



BEDS4
BATHS2 full 1 partial
SQUARE FEET2,182
MLS#1891985
STATUSActive
PROPERTY TYPEResidential - Single Family
SCHOOLNorwood
Property Description
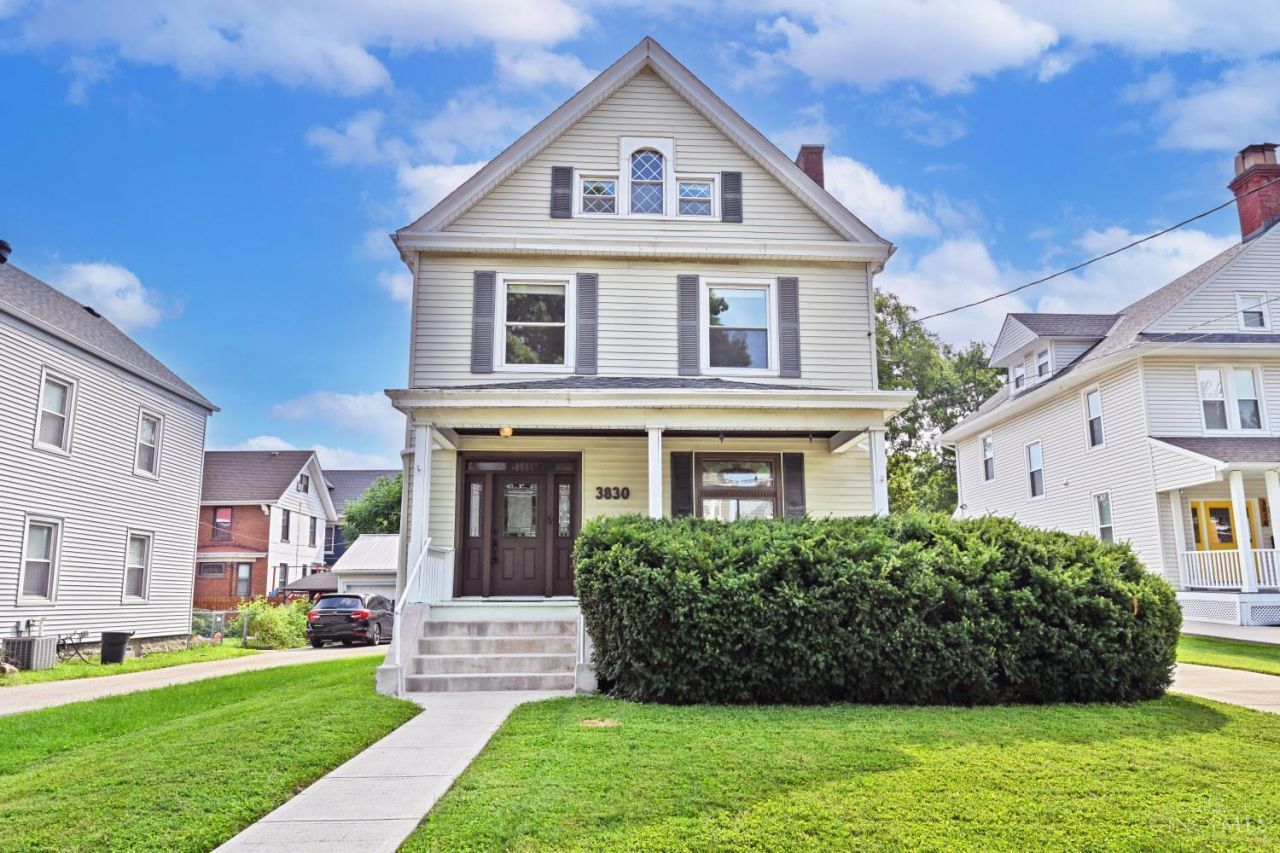
Charming updated three-story home with 4 BR 2.5 BA and 1-car detached garage. The main level boasts 9-foot ceilings, an inviting front porch, and a bright, open floor plan. Enjoy a beautifully renovated kitchen with granite counter top, backsplash, and SS appliances, walking out to a fully fenced backyard with a large deck--perfect for outdoor dining and relaxation. Three bedrooms on 2nd floor with the fourth bedroom and a recreation room on third floor. Additional features include updated all bathrooms, central heat & AC, hardwood flooring throughout the 1st and 2nd floors, and beautiful wood stairs. Newer concrete driveway and whole house fresh paint. Convenient location near I-71, XU and Rookwood.
Property Features
Property Type: Residential - Single Family
Basement: Yes
Basement: Full
Cooling: Central Air
Fireplaces: 2
Garage: 1
Heating: Forced Air, Gas
Home Style: Colonial, Traditional
Lot Size: 0.17 Acres
Roof Type: Shingle
Stories: 3.0
Taxes: $4,328
Year Built: 1908
Amenities
9Ft + Ceiling
Crown Molding
Deck
Porch
Feature Descriptions
Appliances: Dishwasher, Garbage Disposal, Oven/Range, Refrigerator
Basement Fatures: Concrete Floor, Unfinished
Days on Site: 17
Exterior: Vinyl Siding, Wood Siding
Fencing: Wood
Fireplace Features: Inoperable
Flex Rooms: Other
Foundation: Poured
Garage/Carport: Garage Detached
Gas: Natural
Kitchen: Eat-In, Tile Floor, Wood Cabinets, Marble/Granite/Slate
Lot Dimensions: 50x150
Parcel #: 651-0039-0149-00
Parking: Off Street, Driveway
Primary Bathroom: Shower, Tile Floor
Primary Bedroom: Fireplace, Wood Floor
Rooms Total: 8
Sewer: Public Sewer
SQFT Basement: 858
Tax Abatement: No
Water: Public
Water Heater: Gas
Window Features: Casement, Vinyl
Room Sizes
Primary Bedroom: 16 X 12 Level - 2
Bedroom 2: 16 X 12 Level - 2
Bedroom 3: 11 X 10 Level - 2
Bedroom 4: 13 X 10 Level - 3
Dining Room: 15 X 13 Level - 1
Entry: 13 X 9 Level - 1
Living Room: 16 X 14 Level - 1
Recreation Room: 26 X 17 Level - 3
Local Schools
School District: Norwood
Listed By / Shown By
Listed By
Agency Name: Comey & Shepherd
Shown By
Agency Title: Wright Patt Realty
Agency Phone: 937-427-3662

Estimate Your Payment
Estimated Payment
$ 1,367.31 per month $890.00 Principal & Interest $360.67 Property Tax $116.64 Homeowner's Insurance
3830 Spencer Avenue | MLS# 1891985
This single family home located at 3830 Spencer Avenue, Norwood, OH 45212 is currently listed for sale with an asking price of $399,900. This property was built in 1908 and has 4 bedrooms and 2 full and 1 partial baths with 2182 sq. ft. Spencer Avenue is located within the Norwood school district. Search Norwood real estate on www.wright-patt.com today.