



BEDS3
BATHS1 full
SQUARE FEET1,363
MLS#966374
STATUSActive
PROPERTY TYPEResidential - Single Family
SCHOOLNorthmont
Property Description
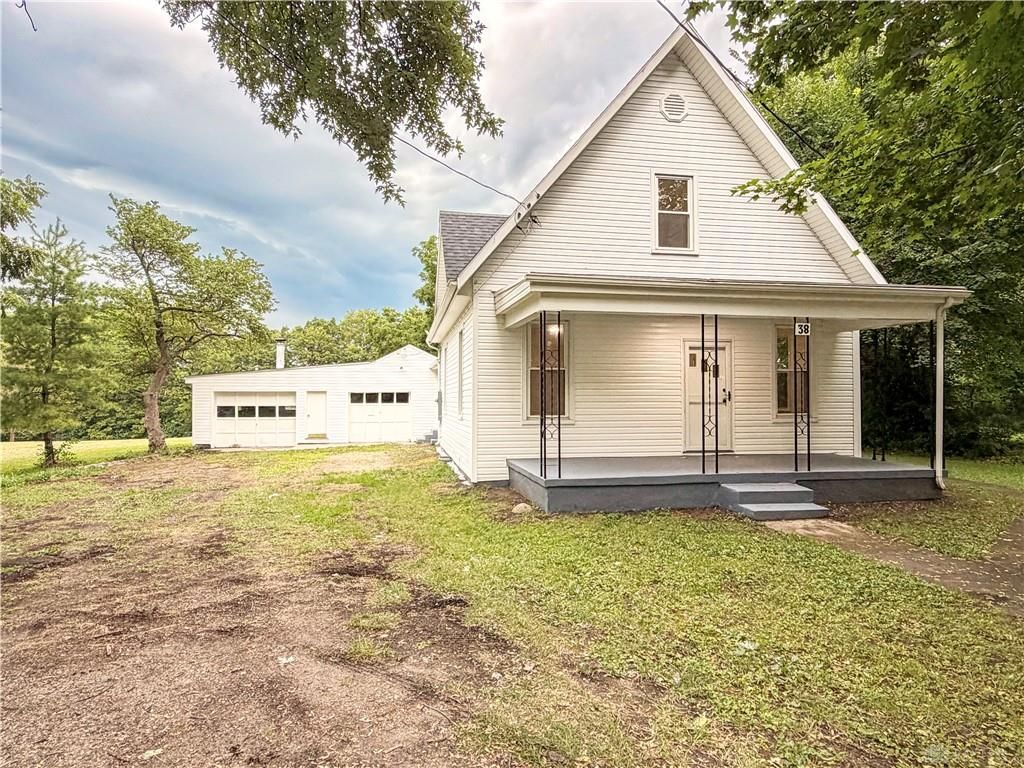
Welcome to this beautifully remodeled 3-bedroom, 1-bath home situated on 1.7 acres in Clayton, Ohio. The home features all-new flooring throughout, along with an updated bathroom offering a tile tub/shower combo, new vanity, and updated light fixtures. The remodeled kitchen includes new cabinets, granite countertops, a tile backsplash, and new stainless steel appliances.Recent major updates include a brand-new roof, furnace, and AC unit, offering added peace of mind. The property also features a 2-car attached garage with additional workspace and a wood-burning stove, perfect for projects or extra storage. Outside, enjoy the large 1.7-acre lot, offering plenty of space for outdoor activities and entertaining. This home offers modern updates, a spacious lot, and is move in ready!
Property Features
Property Type: Residential - Single Family
Cooling: Central
Garage: 2 car attached
Heating: Natural Gas
Lot Size: 1.70 Acres
Stories: 2.0
Taxes: $3,239
Year Built: 1930
Feature Descriptions
Appliance Features: Dishwasher, Microwave, Range
Basement Features: Unfinished
Days on Site: 4
Exterior: Vinyl
Garage Features: 2 Car, Attached, Storage
Lot Dimensions: 216x324x227x304
Outside Features: Porch, Storage Shed
Utilities: Natural Gas, Septic, Well
Room Sizes
Kitchen: 14 X 15 Level - Main
Living Room: 24 X 13 Level - Main
Dining Room: 10 X 14 Level - Main
Primary Bedroom: 12 X 10 Level - Main
Bedroom: 10 X 11 Level - Second
Bedroom: 10 X 11 Level - Second
Local Schools
School District: Northmont
Listed By / Shown By
Listed By
Agency Name: Plum Tree Realty
Agency Phone: (513) 443-5060
Shown By
Agency Title: Wright Patt Realty
Agency Phone: 937-427-3662

Estimate Your Payment
Estimated Payment
$ 848.63 per month $511.66 Principal & Interest $269.92 Property Tax $67.05 Homeowner's Insurance
38 N Kimmel Road | MLS# 966374
This single family home located at 38 N Kimmel Road, Clayton, OH 45315 is currently listed for sale with an asking price of $229,900. This property was built in 1930 and has 3 bedrooms and 1 full baths with 1363 sq. ft. N Kimmel Road is located within the Northmont school district. Search Clayton real estate on www.wright-patt.com today.