


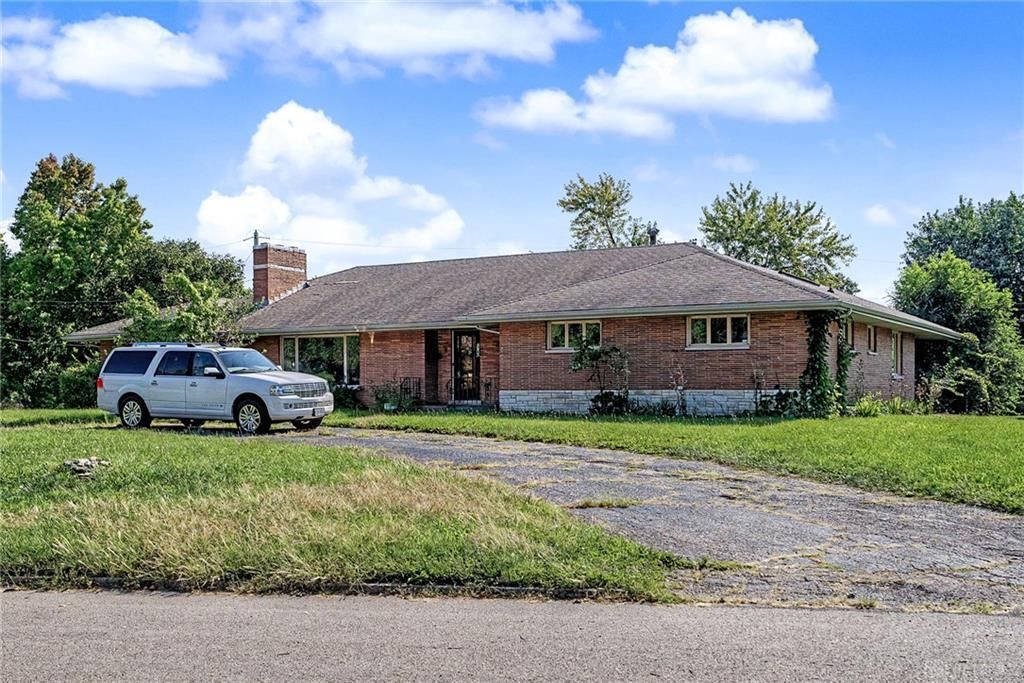

BEDS5
BATHS3 full 2 partial
SQUARE FEET2,832
MLS#967917
STATUSActive
PROPERTY TYPEResidential - Single Family
SUBDIVISIONAnnasons
SCHOOLDayton
Property Description
Amazing investment opportunity! Priced $100,000 UNDER market value. Renovation mostly complete! Rare 5 bed 5 bath ranch with basement and 2 car attached garage providing impressive space and tremendous potential to finish the almost completed renovation. Opportunities with this much space and financial upside are hard to find in this market! Updates include 2 New Furnaces, 2 NEW AC units, 2 NEW hot water heaters, Kitchen renovated, Kitchen cabinets, granite counters, backsplash, 3 toilets, hardwood flooring, New mast & Grounding/ Electrical box, paint throughout, shower heads,New thermostats, new garage door opener, cedar closet. Showings begin Thursday September 3, 2026.
Property Features
Property Type: Residential - Single Family
Basement: Yes
Cooling: Central
Garage: 2 car attached
Heating: Forced Air, Natural Gas
Lot Size: 0.43 Acres
Stories: 1.0
Taxes: $5,011
Year Built: 1960
Feature Descriptions
Basement Features: Full
Days on Site: 1
Exterior: Brick
Garage Features: 2 Car, Attached
Room Sizes
Entry Room: 13 X 7 Level - Main
Living Room: 25 X 15 Level - Main
Dining Room: 16 X 12 Level - Main
Kitchen: 14 X 12 Level - Main
Family Room: 18 X 14 Level - Main
Primary Bedroom: 20 X 16 Level - Main
Bedroom: 17 X 13 Level - Main
Bedroom: 17 X 12 Level - Main
Bedroom: 16 X 12 Level - Main
Bedroom: 14 X 13 Level - Main
Utility Room: 15 X 16 Level - Basement
Rec Room: 31 X 25 Level - Basement
Local Schools
School District: Dayton
Listed By / Shown By
Listed By
Agency Name: Glasshouse Realty Group
Agency Phone: (937) 723-6974
Shown By
Agency Title: Wright Patt Realty
Agency Phone: 937-427-3662

Estimate Your Payment
Estimated Payment
$ 1,046.64 per month $556.17 Principal & Interest $417.58 Property Tax $72.89 Homeowner's Insurance
3762 Judy Lane | MLS# 967917
This single family home located at 3762 Judy Lane, Dayton, OH 45405 is currently listed for sale with an asking price of $249,900. This property was built in 1960 and has 5 bedrooms and 3 full and 2 partial baths with 2832 sq. ft. Judy Lane is located in the Annasons subdivision within the Dayton school district. Search Annasons real estate on www.wright-patt.com today.