



BEDS3
BATHS2 full
SQUARE FEET1,736
MLS#964157
STATUSActive
PROPERTY TYPEResidential - Single Family
SUBDIVISIONEngle
SCHOOLBeavercreek
Property Description
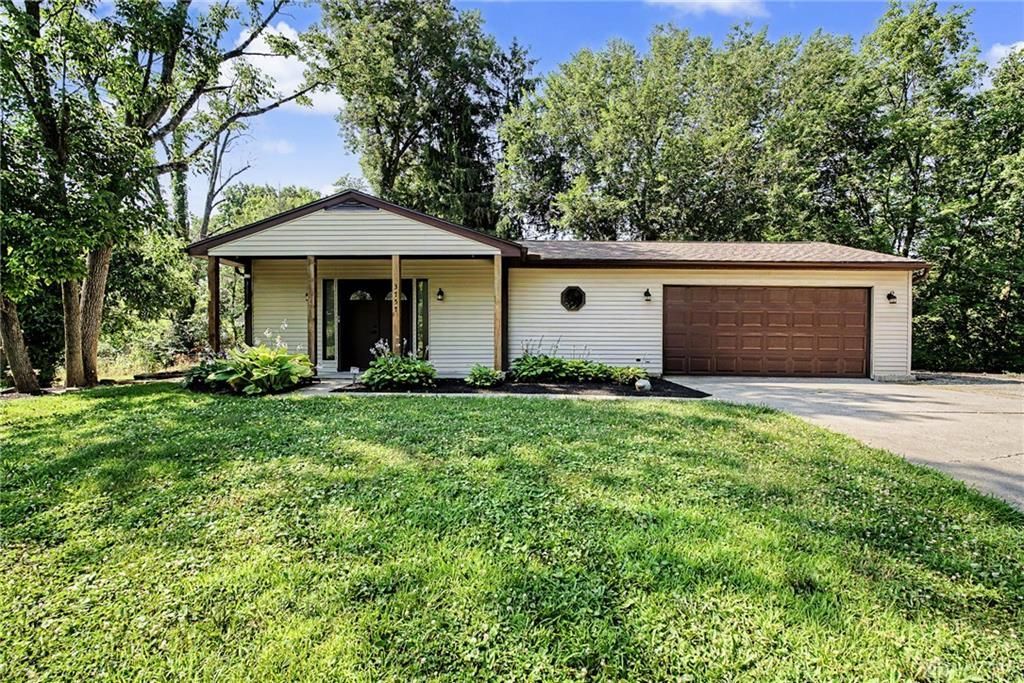
Welcome to 3757 Highmont Street, a beautifully renovated 3-bedroom, 2 Full-bathroom ranch-style home offering the perfect blend of modern finishes and peaceful privacy. Situated on a large, mature lot lined with trees, this property provides a quiet, secluded retreat in a desirable Beavercreek location. This home has been thoughtfully refreshed. Key interior updates include: All-New Modern Flooring & Doors throughout the entire home. Renovated Kitchen & Bathrooms: Brand-new countertops, cabinets, and vanities, highlighted by a custom walk-in tile shower. Modern Fixtures: Completely updated plumbing and contemporary light fixtures. Outside, the property features an attached two-car garage, a large deck, a 4-year-old roof, spacious yard designed for outdoor living & privacy and side parking pad for an RV or boat. Completely move-in ready and waiting for its next owner.
Property Features
Property Type: Residential - Single Family
Cooling: Central
Garage: 2
Heating: Forced Air, Natural Gas
Lot Size: 0.53 Acres
Stories: 1.0
Taxes: $3,597
Year Built: 1948
Feature Descriptions
Appliance Features: Dishwasher, Dryer, Garbage Disposal, Range, Refrigerator, Washer
Basement Features: Slab
Days on Site: 3
Exterior: Vinyl
Garage Features: 2 Car
Lot Dimensions: 197x118
Room Sizes
Living Room: 18 X 21 Level - Main
Bedroom: 20 X 11 Level - Main
Bedroom: 11 X 18 Level - Main
Bedroom: 20 X 8 Level - Main
Laundry: 10 X 9 Level - Main
Local Schools
School District: Beavercreek
Listed By / Shown By
Listed By
Agency Name: Realistar
Agency Phone: (614) 908-1600
Shown By
Agency Title: Wright Patt Realty
Agency Phone: 937-427-3662

Estimate Your Payment
Estimated Payment
$ 1,105.26 per month $712.18 Principal & Interest $299.75 Property Tax $93.33 Homeowner's Insurance
3757 Highmont Street | MLS# 964157
This single family home located at 3757 Highmont Street, Beavercreek, OH 45432 is currently listed for sale with an asking price of $320,000. This property was built in 1948 and has 3 bedrooms and 2 full baths with 1736 sq. ft. Highmont Street is located in the Engle subdivision within the Beavercreek school district. Search Engle real estate on www.wright-patt.com today.