



BEDS3
BATHS2 full
SQUARE FEET1,560
MLS#962354
STATUSPending
PROPERTY TYPEResidential - Single Family
SUBDIVISIONPinnacle Park
SCHOOLWest Carrollton
Property Description
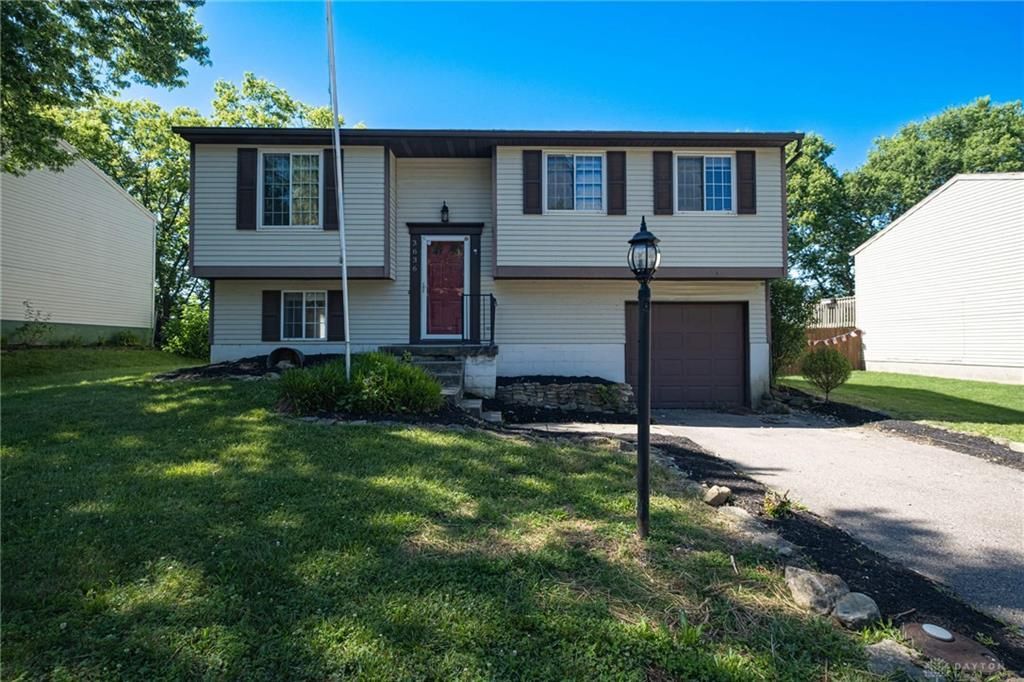
Move-in ready bi-level home offers 3 bedrooms and 2 full bathrooms with some modern finishes throughout. LVP flooring creates a bright, welcoming feel from the moment you enter. The kitchen features granite countertops, ample cabinet space, and an eat-in area with direct access to the deck, making indoor and outdoor entertaining a breeze. Step outside to enjoy the spacious deck overlooking the fully fenced backyard, providing plenty of room for pets, play, gardening, or relaxing evenings outdoors. An updated bathroom adds to the home's appeal, while the functional bi-level layout offers comfortable living spaces for everyday living. Conveniently located and ready for immediate occupancy, this home is an excellent opportunity for buyers seeking both value and style.
Property Features
Property Type: Residential - Single Family
Cooling: Central
Fenced: Yes
Garage: 1 car attached
Heating: Electric, Forced Air, Heat Pump
Lot Size: 0.18 Acres
Taxes: $2,667
Year Built: 1980
Feature Descriptions
Appliance Features: Dishwasher, Range
Basement Features: Finished, Walkout
Days on Site: 25
Exterior: Aluminum, Frame
Garage Features: 1 Car, Attached
Lot Dimensions: Of Record
Outside Features: Cable TV, Deck, Partial Fence
Utilities: Public Water, Storm Sewer
Room Sizes
Kitchen: 10 X 10 Level - Main
Primary Bedroom: 12 X 10 Level - Main
Entry Room: 8 X 6 Level - Main
Utility Room: 6 X 12 Level - Basement
Living Room: 15 X 11 Level - Main
Bedroom: 12 X 8 Level - Main
Rec Room: 12 X 12 Level - Basement
Dining Room: 10 X 10 Level - Main
Bedroom: 10 X 9 Level - Main
Study/Office: 12 X 6 Level - Basement
Local Schools
School District: West Carrollton
Listed By / Shown By
Listed By
Agency Name: Keller Williams Community Part
Agency Phone: (937) 530-4904
Shown By
Agency Title: Wright Patt Realty
Agency Phone: 937-427-3662

Estimate Your Payment
Estimated Payment
$ 698.01 per month $420.63 Principal & Interest $222.25 Property Tax $55.13 Homeowner's Insurance
3636 Charlotte Mill Drive | MLS# 962354
This single family home located at 3636 Charlotte Mill Drive, West Carrollton, OH 45439 is currently listed for sale with an asking price of $189,000. This property was built in 1980 and has 3 bedrooms and 2 full baths with 1560 sq. ft. Charlotte Mill Drive is located in the Pinnacle Park subdivision within the West Carrollton school district. Search Pinnacle Park real estate on www.wright-patt.com today.