



BEDS3
BATHS2 full
SQUARE FEET2,166
MLS#972059
STATUSActive
PROPERTY TYPEResidential - Single Family
SUBDIVISIONAshlea Acres
SCHOOLWayne
Property Description
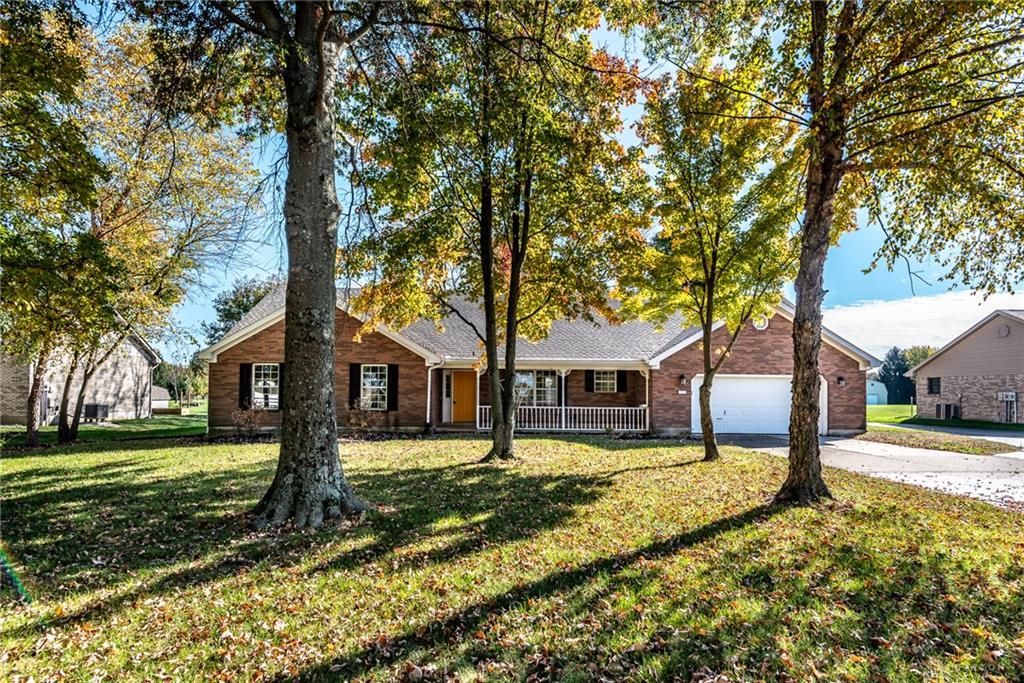
Move-in ready brick ranch on 1+ acre lot in Lebanon School District with no HOA and no city income tax! Enjoy a mature, tree-filled setting and a 24x60 detached outbuilding with workshop space and RV/boat storage capability. Renovated interior features new flooring, carpet, fresh paint, and updated bathrooms, plus a new roof. Spacious sunroom offers a vaulted ceiling, walls of windows, and a brick fireplace. Kitchen includes wood cabinetry, tile backsplash, and an adjoining breakfast area. Primary bath features double sinks, a soaking tub, and a separate shower. Relax on the covered front porch or entertain on the expansive rear deck overlooking the lawn and mature trees. Attached two-car garage adds everyday convenience. A standout combination of comfortable ranch living, outdoor space, and room for hobbies and storage!
Property Features
Property Type: Residential - Single Family
Cooling: Central
Fireplaces: 1
Heating: Electric, Heat Pump
Lot Size: 1.30 Acres
Stories: 1.0
Taxes: $3,900
Year Built: 1997
Feature Descriptions
Appliance Features: Dishwasher, Home Warranty, Microwave, Range
Basement Features: Slab
Exterior: Brick, Vinyl
Fireplace. Features: Gas, One
Garage Features: 4 or More, Attached, Detached, Heated, Opener, Overhead Storage, Pole Barn, 220 Volt Outlet
Lot Dimensions: of record
Outside Features: Deck, Porch
Utilities: 220 Volt Outlet, Propane (Owned), Public Water, Septic
Room Sizes
Entry Room: 6 X 15 Level - Main
Living Room: 17 X 14 Level - Main
Dining Room: 12 X 9 Level - Main
Kitchen: 12 X 12 Level - Main
Family Room: 24 X 15 Level - Main
Breakfast Room: 9 X 11 Level - Main
Laundry: 6 X 8 Level - Main
Primary Bedroom: 17 X 13 Level - Main
Bedroom: 11 X 11 Level - Main
Bedroom: 11 X 12 Level - Main
Local Schools
School District: Wayne
Listed By / Shown By
Listed By
Agency Name: Keller Williams Advisors Rlty
Agency Phone: (513) 766-9200
Shown By
Agency Title: Wright Patt Realty
Agency Phone: 937-427-3662

Estimate Your Payment
Estimated Payment
$ 2,087.06 per month $1,557.90 Principal & Interest $325.00 Property Tax $204.17 Homeowner's Insurance
3592 Township Line Road | MLS# 972059
This single family home located at 3592 Township Line Road, Wayne Township, OH 45036 is currently listed for sale with an asking price of $700,000. This property was built in 1997 and has 3 bedrooms and 2 full baths with 2166 sq. ft. Township Line Road is located in the Ashlea Acres subdivision within the Wayne school district. Search Ashlea Acres real estate on www.wright-patt.com today.