



BEDS3
BATHS2 full 1 partial
SQUARE FEET2,711
MLS#971731
STATUSActive
PROPERTY TYPEResidential - Single Family
SUBDIVISIONRoyal Pointe
SCHOOLBeavercreek
Property Description
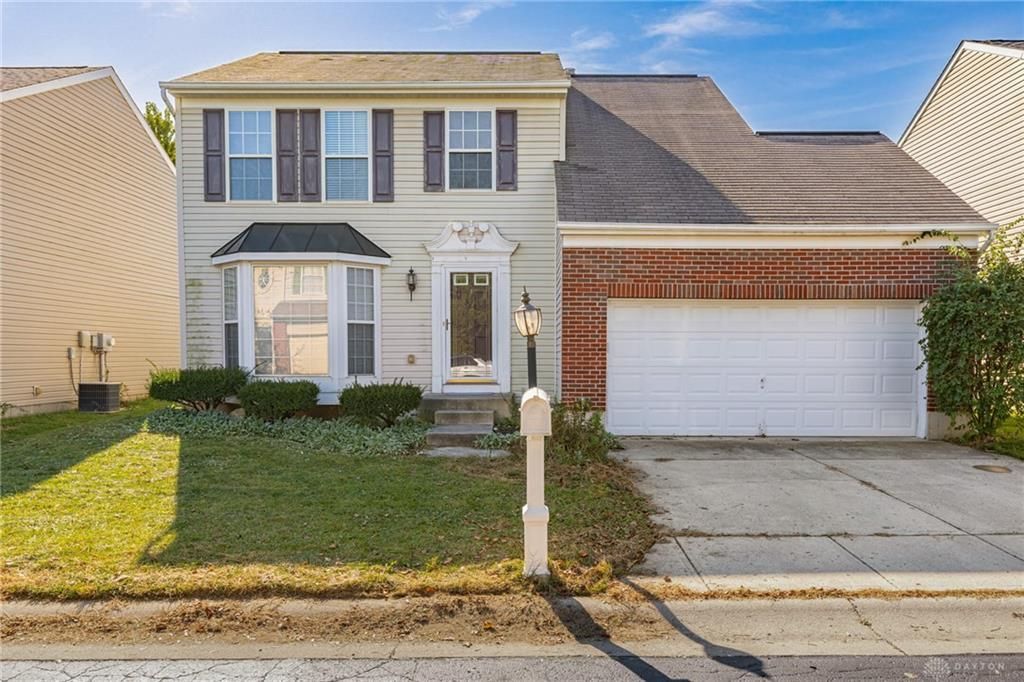
Welcome to this traditional 2-story single-family home built in 2003 and offering approximately 2,711 square feet of living space. The residence features 3 bedrooms and 2.5 bathrooms on a 5,184-square-foot lot.Conveniently located in the City of Beavercreek within Greene County, the home sits near major roadways including I-675 and U.S. 35, with easy access to Wright-Patterson Air Force Base, Wright State University, shopping, dining, and other area amenities. The property includes an attached garageThis home presents a solid opportunity in the Beavercreek location. Contact us today for more details or to schedule a private showing.
Property Features
Property Type: Residential - Single Family
Cooling: Central
Garage: 2 car attached
Lot Size: 0.12 Acres
Stories: 2.0
Taxes: $10,766
Year Built: 2003
Feature Descriptions
Basement Features: Finished
Days on Site: 2
Exterior: Brick, Vinyl
Garage Features: 2 Car, Attached
Room Sizes
Other: 10 X 6 Level - Second
Primary Bedroom: 14 X 15 Level - Second
Bedroom: 10 X 12 Level - Second
Bedroom: 13 X 11 Level - Second
Bonus Room: 37 X 14 Level - Basement
Dining Room: 16 X 11 Level - Main
Kitchen: 11 X 16 Level - Main
Living Room: 19 X 12 Level - Main
Other: 13 X 12 Level - Main
Local Schools
School District: Beavercreek
Listed By / Shown By
Listed By
Agency Name: Irongate Inc.
Agency Phone: (937) 426-0800
Shown By
Agency Title: Wright Patt Realty
Agency Phone: 937-427-3662

Estimate Your Payment
Estimated Payment
$ 1,765.61 per month $767.82 Principal & Interest $897.17 Property Tax $100.63 Homeowner's Insurance
3507 King Edward Way | MLS# 971731
This single family home located at 3507 King Edward Way, Beavercreek, OH 45431 is currently listed for sale with an asking price of $345,000. This property was built in 2003 and has 3 bedrooms and 2 full and 1 partial baths with 2711 sq. ft. King Edward Way is located in the Royal Pointe subdivision within the Beavercreek school district. Search Royal Pointe real estate on www.wright-patt.com today.