



BEDS3
BATHS2 full
SQUARE FEET1,579
MLS#1890045
STATUSPending
PROPERTY TYPEResidential - Single Family
SCHOOLFairfield
Property Description
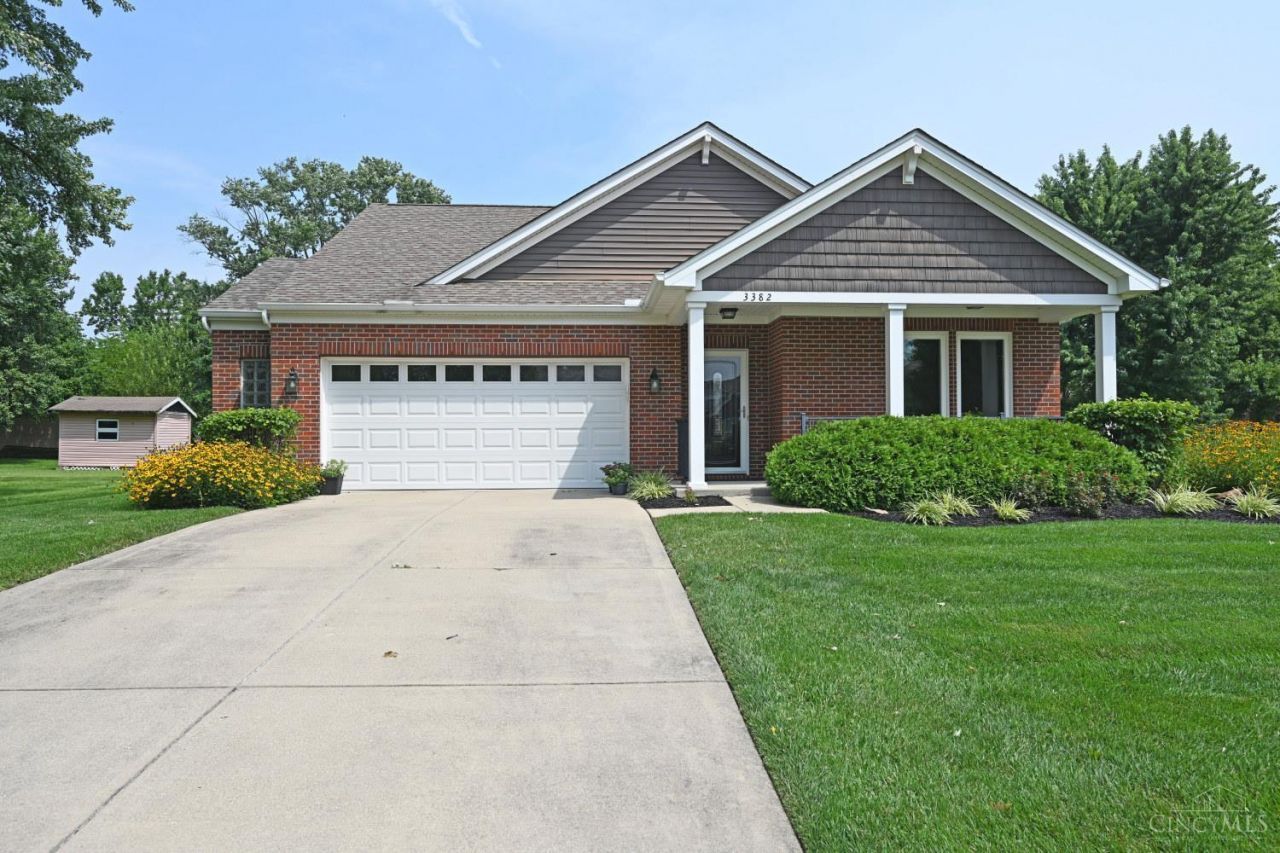
A rare opportunity!! No-steps, 3 bedroom ranch style, brick home on a slab. Situated at the end of a quiet cul-de-sac, this home is on a perfect flat lot. Features include a fully equipped kitchen with large island and counter seating. Open floor plan so kitchen overlooks the large family room and a generous breakfast area with a walk-out to a huge patio. Primary suite has adjoining bathroom with newly remodeled shower, and has a separate walk-in closet. Two more bedrooms and a full bath complete the living space with a convenient laundry room. Two car oversized garage. Everything you need!
Property Features
Property Type: Residential - Single Family
Basement: None
Cooling: Central Air
Garage: 2
Heating: Electric, Heat Pump
Home Style: Ranch
Lot Size: 0.32 Acres
Roof Type: Shingle
Stories: 1.0
Taxes: $3,580
Year Built: 2010
Amenities
Multi Panel Doors
Vaulted Ceiling
Cul de sac
Patio
Feature Descriptions
Appliances: Dishwasher, Dryer, Oven/Range, Refrigerator, Washer
Association Includes: AssociationDues
Association Name: Stonegate
Days on Site: 5
Exterior: Brick
Foundation: Slab
Garage/Carport: Oversized, Garage Attached
Gas: None
HOA Fee: 300/Annually
HOA Y/N: 1
Kitchen: Counter Bar, Eat-In, Island, Wood Cabinets, Wood Floor
Lot Dimensions: 145x94
Miscellaneous: Ceiling Fan
Parcel #: A0300-166-000-043
Parking: Driveway
Primary Bathroom: Shower, Tile Floor
Primary Bedroom: Bath Adjoins, Walk-in Closet, Wall-to-Wall Carpet
Rooms Total: 6
Sewer: Public Sewer
Tax Abatement: No
Water: Public
Water Heater: Electric
Window Features: Double Hung, Double Pane, Vinyl
Room Sizes
Primary Bedroom: 17 X 13 Level - 1
Bedroom 2: 12 X 12 Level - 1
Bedroom 3: 12 X 11 Level - 1
Breakfast Room: 12 X 11 Level - 1
Entry: 12 X 4 Level - 1
Great Room: 18 X 11 Level - 1
Laundry Room: 6 X 4 Level - 1
Local Schools
School District: Fairfield
Listed By / Shown By
Listed By
Agency Name: Comey & Shepherd
Shown By
Agency Title: Wright Patt Realty
Agency Phone: 937-427-3662

Estimate Your Payment
Estimated Payment
$ 1,129.02 per month $734.44 Principal & Interest $298.33 Property Tax $96.25 Homeowner's Insurance
3382 Elbert Drive | MLS# 1890045
This single family home located at 3382 Elbert Drive, Fairfield Township, OH 45011 is currently listed for sale with an asking price of $330,000. This property was built in 2010 and has 3 bedrooms and 2 full baths with 1579 sq. ft. Elbert Drive is located within the Fairfield school district. Search Fairfield Township real estate on www.wright-patt.com today.