



BEDS3
BATHS2 full
SQUARE FEET1,898
MLS#962697
STATUSPending
PROPERTY TYPEResidential - Condominium
SUBDIVISIONKingswood Forest Ph 6 Sec 14
SCHOOLBeavercreek
Property Description
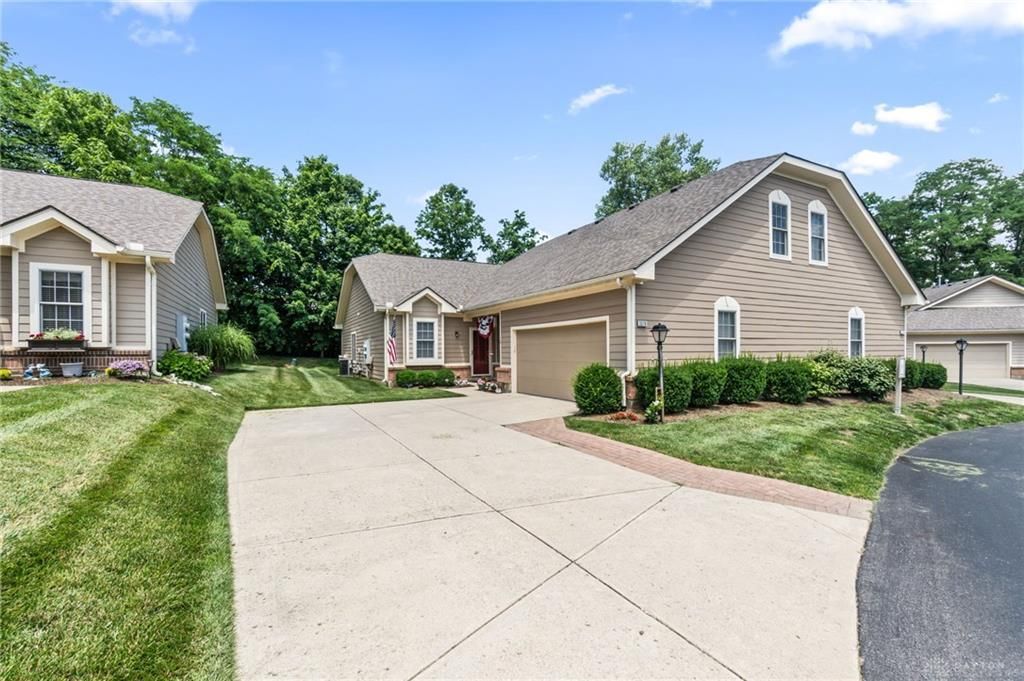
Completely carefree living is yours in this spacious 3-bedroom ranch condo with bonus areas upstairs in Kingswood Forest! The owners meticulously maintain this home, and the very functional floor plan lends itself to ranch-style living, with the additional bonus of an upper-level versatile space (den/family room) and bedroom for your overnight guests. Good quality construction with 9' ceiling heights, vaulted ceilings in the great room and primary bedroom en-suite, custom cabinetry with granite countertops, spacious rooms, a gas fireplace, and a private patio. The skylight in the great room adds a bright and airy feel to the space. There are endless possibilities for storage throughout and a 2-car attached garage! No worries here - the association will mow your grass, trim your hedges, clear your snow, maintain the exterior (including roof), and provides a swimming pool, tennis courts, a community clubhouse, and well-maintained green space. Don't wait - this STUNNING condo won't last!
Property Features
Property Type: Residential - Condominium
Cooling: Central
Fenced: Yes
Fireplaces: 1
Garage: 2 car attached
Heating: Forced Air, Natural Gas
Lot Size: 0.05 Acres
Taxes: $4,400
Year Built: 2009
Feature Descriptions
Appliance Features: Dishwasher, Dryer, Garbage Disposal, Microwave, Range, Refrigerator, Washer, Water Softener
Basement Features: Slab
Days on Site: 22
Exterior: Brick, Cement / Fiber Board
Fireplace. Features: Gas, Glass Doors, One
Garage Features: 2 Car, Attached, Opener
Lot Dimensions: 35x100
Outside Features: Inground Pool, Partial Fence, Patio, Porch, Tennis
Ownership: Trust
Room Sizes
Entry Room: 12 X 5 Level - Main
Great Room: 18 X 18 Level - Main
Kitchen: 15 X 12 Level - Main
Primary Bedroom: 14 X 13 Level - Main
Bedroom: 12 X 10 Level - Main
Family Room: 18 X 10 Level - Second
Bedroom: 11 X 10 Level - Second
Local Schools
School District: Beavercreek
Listed By / Shown By
Listed By
Agency Name: Keller Williams Community Part
Agency Phone: (937) 530-4904
Shown By
Agency Title: Wright Patt Realty
Agency Phone: 937-427-3662

Estimate Your Payment
Estimated Payment
$ 1,159.60 per month $701.05 Principal & Interest $366.67 Property Tax $91.88 Homeowner's Insurance
3378 Darbyshire Drive | MLS# 962697
This condo located at 3378 Darbyshire Drive, Beavercreek, OH 45440 is currently listed for sale with an asking price of $315,000. This property was built in 2009 and has 3 bedrooms and 2 full baths with 1898 sq. ft. Darbyshire Drive is located in the Kingswood Forest Ph 6 Sec 14 subdivision within the Beavercreek school district. Search Kingswood Forest Ph 6 Sec 14 real estate on www.wright-patt.com today.