



BEDS3
BATHS1 full 1 partial
SQUARE FEET1,204
MLS#967769
STATUSPending
PROPERTY TYPEResidential - Single Family
SUBDIVISIONHoyer Estates
SCHOOLBeavercreek
Property Description
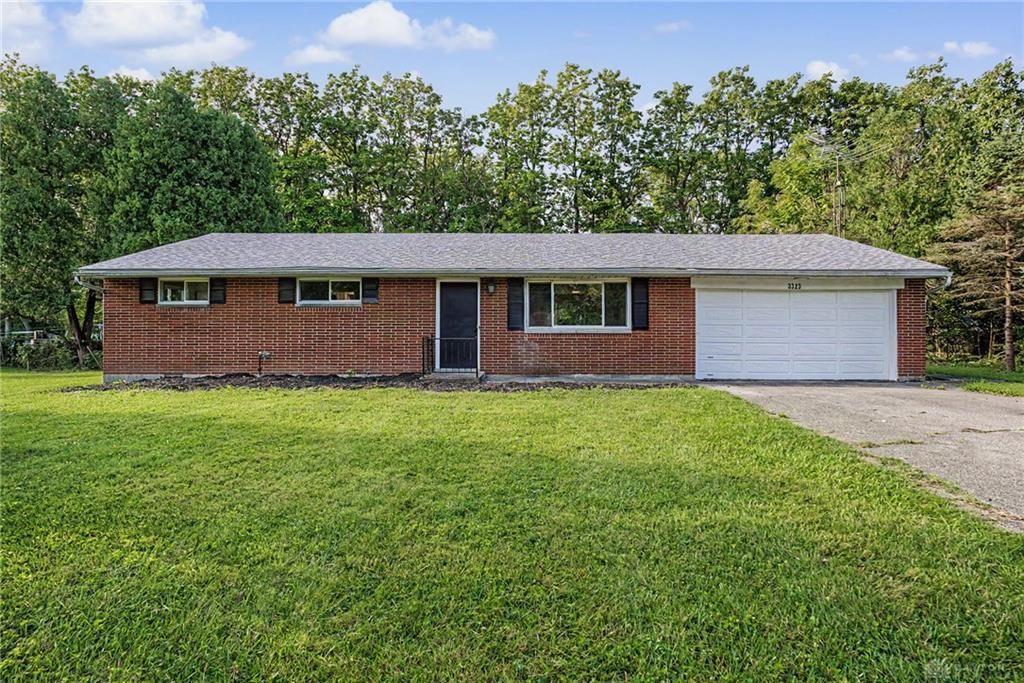
Welcome home to this move-in-ready, three-bedroom, brick ranch! This one has so much to offer thanks to its abundance of renovations! On the outside, you'll notice a couple of the bigger-ticket items have already been taken care of in a newer roof and new windows! New HVAC! Brand new kitchen, with all new cabinets, counters, and appliances! All new bathrooms with new fixtures, including a new tile surround for the tub/shower in the full bathroom! All new flooring, paint, and light fixtures throughout! Home sits on a spacious half-acre lot with plenty of room to play and entertain! Don't miss out on this one! Schedule a showing today!
Property Features
Property Type: Residential - Single Family
Cooling: Central
Garage: 2 car attached
Heating: Forced Air, Heat Pump
Lot Size: 0.50 Acres
Stories: 1.0
Taxes: $3,558
Year Built: 1965
Feature Descriptions
Basement Features: Crawl Space
Days on Site: 2
Exterior: Brick
Garage Features: 2 Car, Attached
Lot Dimensions: 125x177
Room Sizes
Living Room: 18 X 14 Level - Main
Dining Room: 11 X 14 Level - Main
Kitchen: 13 X 13 Level - Main
Bedroom: 10 X 10 Level - Main
Bedroom: 11 X 10 Level - Main
Primary Bedroom: 12 X 13 Level - Main
Local Schools
School District: Beavercreek
Listed By / Shown By
Listed By
Agency Name: Streetlight Realty LLC
Agency Phone: (937) 626-4181
Shown By
Agency Title: Wright Patt Realty
Agency Phone: 937-427-3662

Estimate Your Payment
Estimated Payment
$ 950.73 per month $578.42 Principal & Interest $296.50 Property Tax $75.80 Homeowner's Insurance
3323 Claydor Drive | MLS# 967769
This single family home located at 3323 Claydor Drive, Beavercreek, OH 45431 is currently listed for sale with an asking price of $259,900. This property was built in 1965 and has 3 bedrooms and 1 full and 1 partial baths with 1204 sq. ft. Claydor Drive is located in the Hoyer Estates subdivision within the Beavercreek school district. Search Hoyer Estates real estate on www.wright-patt.com today.