


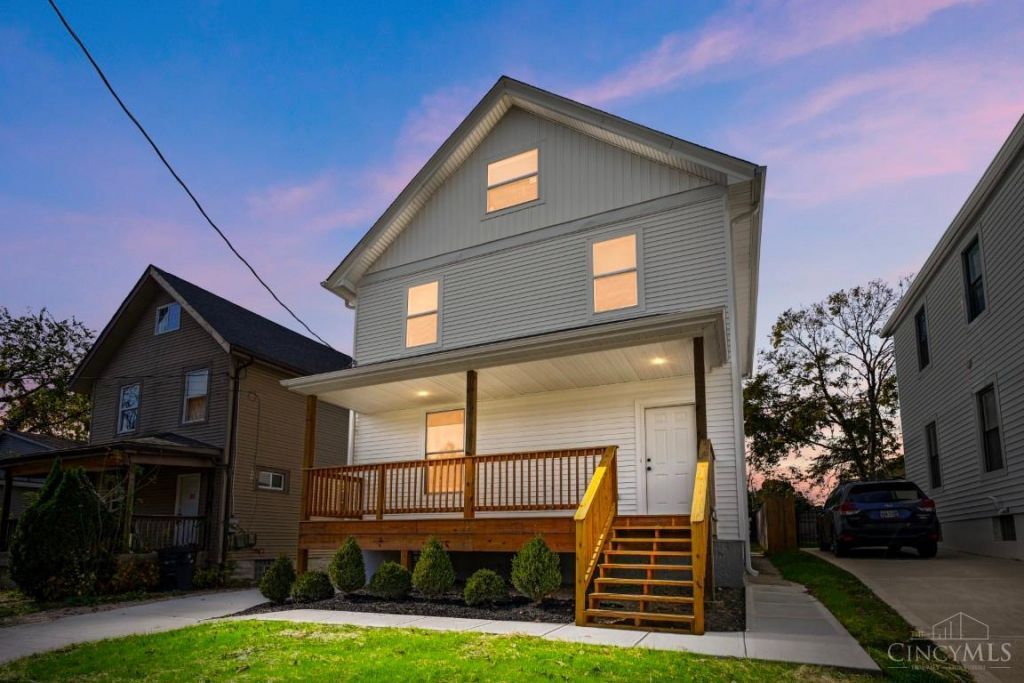

BEDS5
BATHS4 full
SQUARE FEET2,572
MLS#1898755
STATUSActive
PROPERTY TYPEResidential - Single Family
SCHOOLCincinnati
Property Description
Stunning, fully reimagined 5-bedroom, 4-bathroom single-family home in Evanston! Completely gutted and renovated from top to bottom, this home offers the feel of new construction with all-new systems, finishes, and modern conveniences. Major upgrades include a brand-new roof, windows, HVAC, electrical, and plumbing. Inside, discover a beautifully designed kitchen featuring quartz countertops, luxury vinyl plank flooring throughout, and stylishly tiled bathrooms. The spacious, multi-level layout offers generous living and dining areas, a primary suite, and plenty of flexibility for guests or a home office. Enjoy outdoor living on the newly built deck and welcoming front porch. Every detail has been thoughtfully updated to create a beautiful, move-in-ready home. Conveniently located near Xavier University, downtown Cincinnati, dining, shopping, and entertainment. A rare opportunity to enjoy a virtually new home in an established neighborhood! Agent related to seller.
Property Features
Property Type: Residential - Single Family
Basement: Yes
Basement: Full
Cooling: Central Air
Heating: Forced Air
Home Style: Traditional
Lot Size: 0.13 Acres
Roof Type: Shingle
Taxes: $3,040
Year Built: 1910
Amenities
9Ft + Ceiling
Balcony
Feature Descriptions
Access: City Street
Appliances: Microwave, Oven/Range, Dishwasher, Washer, Garbage Disposal
Basement Fatures: Concrete Floor, Unfinished
Exterior: Vinyl Siding
Foundation: Poured
Gas: At Street
Kitchen: Quartz Counters, Eat-In, Island, Wood Cabinets, LVF Luxury Vinyl Floor
Lot Dimensions: 40x140
Parcel #: 054-0004-0103-00
Parking: Driveway
Primary Bathroom: Marb/Gran/Slate, Shower, Tile Floor
Primary Bedroom: Bath Adjoins, Walk-in Closet
Rooms Total: 8
Sewer: Public Sewer
Smart Technology: HVAC, Thermostat
SQFT Basement: 1044
Tax Abatement: No
Water: At Street
Water Heater: Gas, Tankless
Window Features: Vinyl
Room Sizes
Primary Bedroom: 24 X 12 Level - 2
Bedroom 2: 12 X 13 Level - 2
Bedroom 3: 15 X 15 Level - 2
Bedroom 4: 15 X 15 Level - 3
Bedroom 5: 15 X 12 Level - 3
Dining Room: 10 X 12 Level - 1
Entry: 5 X 19 Level - 1
Living Room: 22 X 15 Level - 1
Laundry Room: 8 X 3 Level - 2
Local Schools
School District: Cincinnati
Listed By / Shown By
Listed By
Agency Name: Comey & Shepherd
Shown By
Agency Title: Wright Patt Realty
Agency Phone: 937-427-3662

Estimate Your Payment
Estimated Payment
$ 1,449.02 per month $1,057.14 Principal & Interest $253.33 Property Tax $138.54 Homeowner's Insurance
3323 Bonaparte Avenue | MLS# 1898755
This single family home located at 3323 Bonaparte Avenue, Cincinnati, OH 45207 is currently listed for sale with an asking price of $475,000. This property was built in 1910 and has 5 bedrooms and 4 full baths with 2572 sq. ft. Bonaparte Avenue is located within the Cincinnati school district. Search Cincinnati real estate on www.wright-patt.com today.