



BEDS3
BATHS3
SQUARE FEET2,030
MLS#26-1979
STATUSActive
PROPERTY TYPEResidential - Single Family
SUBDIVISIONSchlott Middle
SCHOOLCouncil Bluffs
Property Description
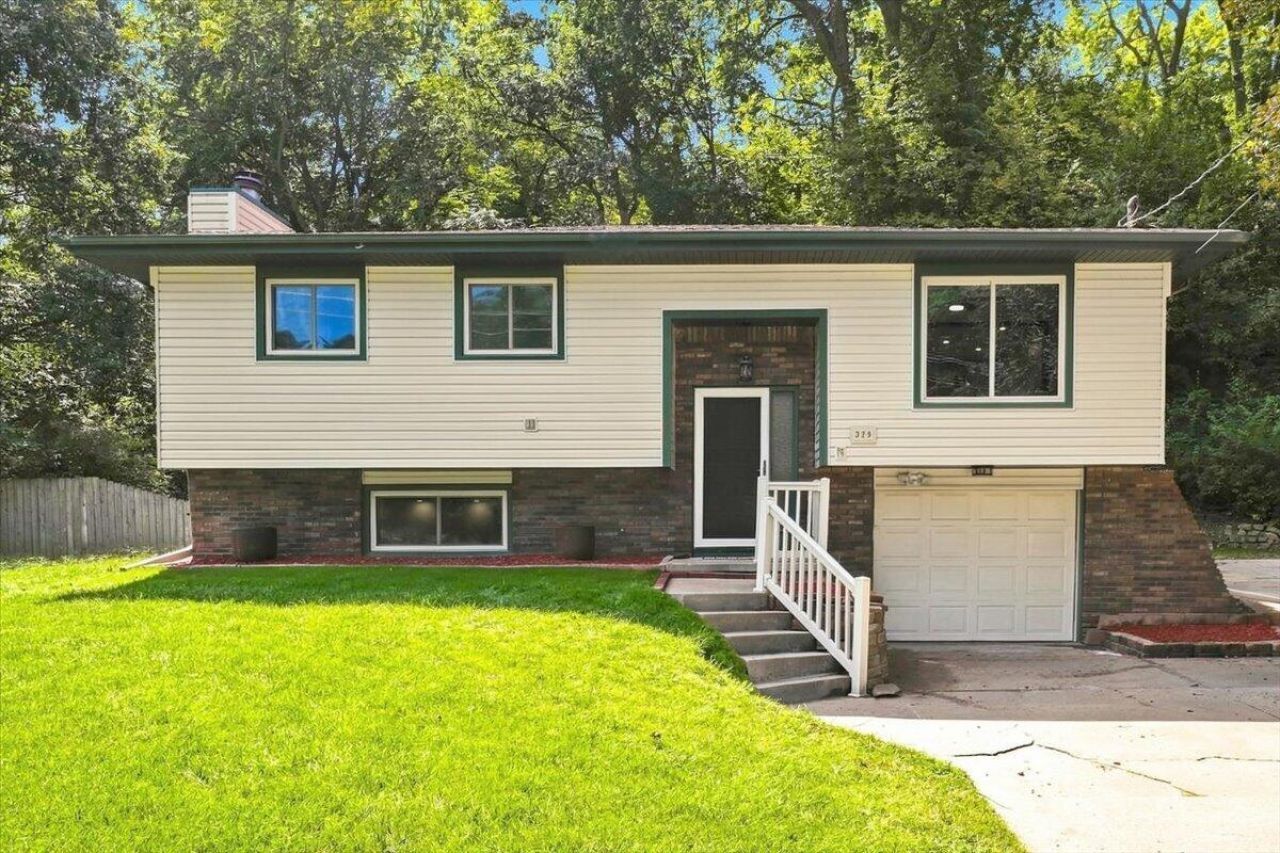
Welcome home to timeless charm with many updates in this split-level 3 bedroom and 3 bathroom home. Nestled on a tree lined street this open concept living room, kitchen and dining offers many entertaining occasions. The large island adds to your cooking ease. Luxury vinyl throughout the entire home. Nice size primary bedroom and ensuite with tiled walk in shower. The lower level features wood burning fireplace in the family room, large walk in closet and laundry room with a half bath. With smart home lighting that controls on the wall or from your phone. Very private fenced backyard and large shed. Enjoy the family of deer that visit often. Big Lake Park is just down the street.
Property Features
Property Type: Residential - Single Family
Basement: Yes
Cooling: Central Air, Electric
Fenced: Yes
Fuel Type: Electric
Garage: 1 car attached
Heating: Electric
Home Style: Split Level
Lot Size: 15,246
Roof Type: Composition
Taxes: $2,378
Year Built: 1977
Amenities
Pantry
Eat-in Kitchen
Ceiling Fan(s)
Walk-In Closet(s)
Feature Descriptions
Basement: Full, Finished, Family Room, Baths
Baths Above Grade: 2
Baths Below Grade: .5
Days on Site: 3
Dining: Eat-in Kitchen, LR/DR Combo, KIT/DR Combo
Documents: Lead Base Paint
Exterior: Frame
Financing Terms: Cash, Conventional, FHA, VA Loan
Fireplace: Basement
Flood Insurance: Not Required
Hot Water Heater: Electric
Kitchen: Garbage Disposal, Refrigerator, Electric Range, Solid Surface Cntr, Microwave, Dishwasher, Custom Cabinets, Pantry
Laundry: Electric Dryer Hookup, In Basement
Location: City
Lot: Wooded, Flat Lot, Concrete Road
Lot Dimensions: 15,246
Lot Size Range: Over 1/4 up to 1/2 Acre
Main Level: Living Room, Dining, Kitchen, Primary Bedroom, Other Bedrooms, Baths
Outbuildings: Storage
Parcel #: 754424177006
Parking: Garage Door Opener
Primary Bedroom Level: Main Floor
Ramp Access: No
Second Level: None
Services: Public Water, Septic Tank, Electrical, Gas
Tax Year: 2025
Zoning: Residential
Local Schools
High School: Abraham Lincoln
Middle School: Gerald W Kirn
Elementary School: Lewis & Clark
School District: Council Bluffs
Listed By / Shown By
Listed By
Agency Name: Heartland Properties
Shown By
Agency Title: Wright Patt Realty
Agency Phone: 937-427-3662

Estimate Your Payment
Estimated Payment
$ 1,177.37 per month $865.75 Principal & Interest $198.17 Property Tax $113.46 Homeowner's Insurance
329 Delong Avenue | MLS# 26-1979
This single family home located at 329 Delong Avenue, Council Bluffs, IA 51503 is currently listed for sale with an asking price of $389,000. This property was built in 1977 and has 3 bedrooms with 2030 sq. ft. Delong Avenue is located in the Schlott Middle subdivision within the Council Bluffs school district. Search Schlott Middle real estate on www.wright-patt.com today.