



BEDS6
BATHS3 full 1 partial
SQUARE FEET2,792
MLS#971547
STATUSActive
PROPERTY TYPEResidential - Single Family
SUBDIVISIONTara Estates
SCHOOLBeavercreek
Property Description
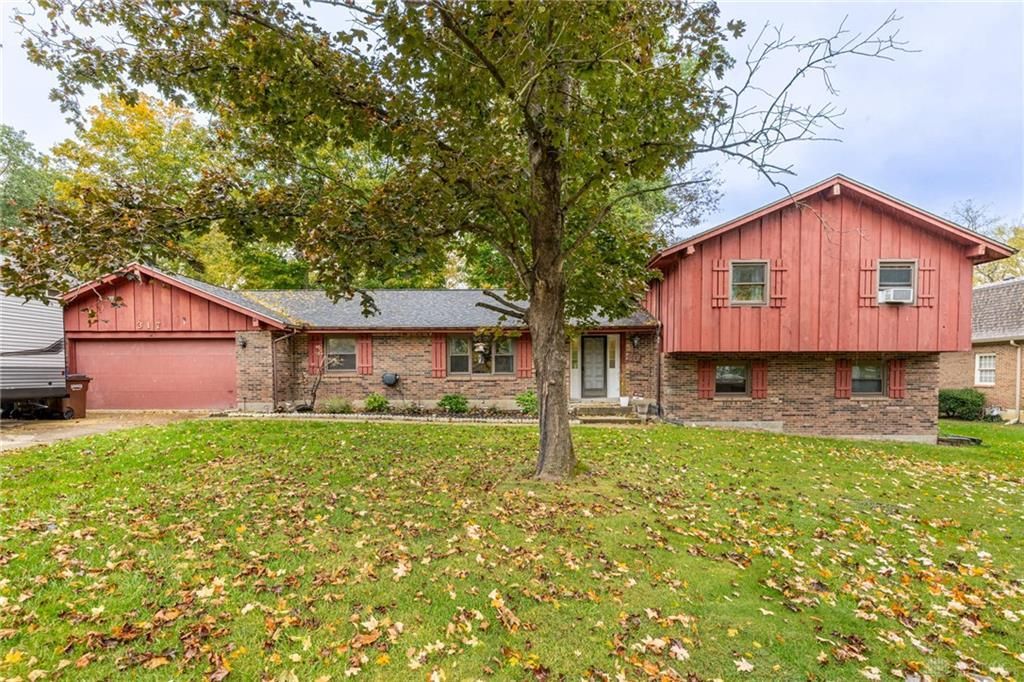
Space, flexibility, and opportunity await at 317 Honey Jane Drive in Beavercreek! This six-bedroom, 3.5-bath tri-level offers four bedrooms upstairs and two on the lower level, along with generous, open living areas with room to spread out, gather, and entertain. Set on over half an acre, the property offers plenty of outdoor space to enjoy and make your own. A new roof is already in place, and some updates have been completed, while other projects are started and ready for your finishing touches. Priced at $380,000 with the remaining work in mind, this home is an opportunity to bring your vision, add your personal style, and create a space that's truly yours!
Property Features
Property Type: Residential - Single Family
Basement: Yes
Cooling: Central
Fenced: Yes
Garage: 2 car attached
Heating: Forced Air, Natural Gas
Lot Size: 0.55 Acres
Taxes: $7,500
Year Built: 1975
Feature Descriptions
Appliance Features: Dishwasher, Range, Refrigerator
Basement Features: Finished, Partial, Walkout
Days on Site: 1
Exterior: Brick, Frame, Wood
Fireplace. Features: Inoperable, Woodburning
Garage Features: 2 Car, Attached, Opener
Lot Dimensions: 200 x 120 x 200 x 120
Outside Features: Deck, Fence
Utilities: 220 Volt Outlet, Natural Gas, Public Water, Sanitary Sewer
Room Sizes
Primary Bedroom: 14 X 12 Level - Second
Bedroom: 10 X 9 Level - Second
Bedroom: 14 X 10 Level - Second
Bedroom: 10 X 13 Level - Second
Bedroom: 10 X 13 Level - Lower Level/Tri
Bedroom: 11 X 9 Level - Lower Level/Tri
Dining Room: 11 X 12 Level - Main
Eat In Kitchen: 7 X 12 Level - Main
Entry Room: 6 X 10 Level - Main
Family Room: 20 X 12 Level - Main
Kitchen: 12 X 12 Level - Main
Laundry: 11 X 8 Level - Main
Living Room: 17 X 12 Level - Main
Rec Room: 15 X 16 Level - Lower Level/Tri
Utility Room: 9 X 12 Level - Lower Level/Tri
Local Schools
School District: Beavercreek
Listed By / Shown By
Listed By
Agency Name: Irongate Inc.
Agency Phone: (937) 426-0800
Shown By
Agency Title: Wright Patt Realty
Agency Phone: 937-427-3662

Estimate Your Payment
Estimated Payment
$ 1,581.55 per month $845.72 Principal & Interest $625.00 Property Tax $110.83 Homeowner's Insurance
317 Honey Jane Drive | MLS# 971547
This single family home located at 317 Honey Jane Drive, Beavercreek, OH 45434 is currently listed for sale with an asking price of $380,000. This property was built in 1975 and has 6 bedrooms and 3 full and 1 partial baths with 2792 sq. ft. Honey Jane Drive is located in the Tara Estates subdivision within the Beavercreek school district. Search Tara Estates real estate on www.wright-patt.com today.