



BEDS2
BATHS1 full
SQUARE FEET1,304
MLS#966724
STATUSActive
PROPERTY TYPEResidential - Single Family
SUBDIVISIONCity-Dayton Rev
SCHOOLDayton
Property Description
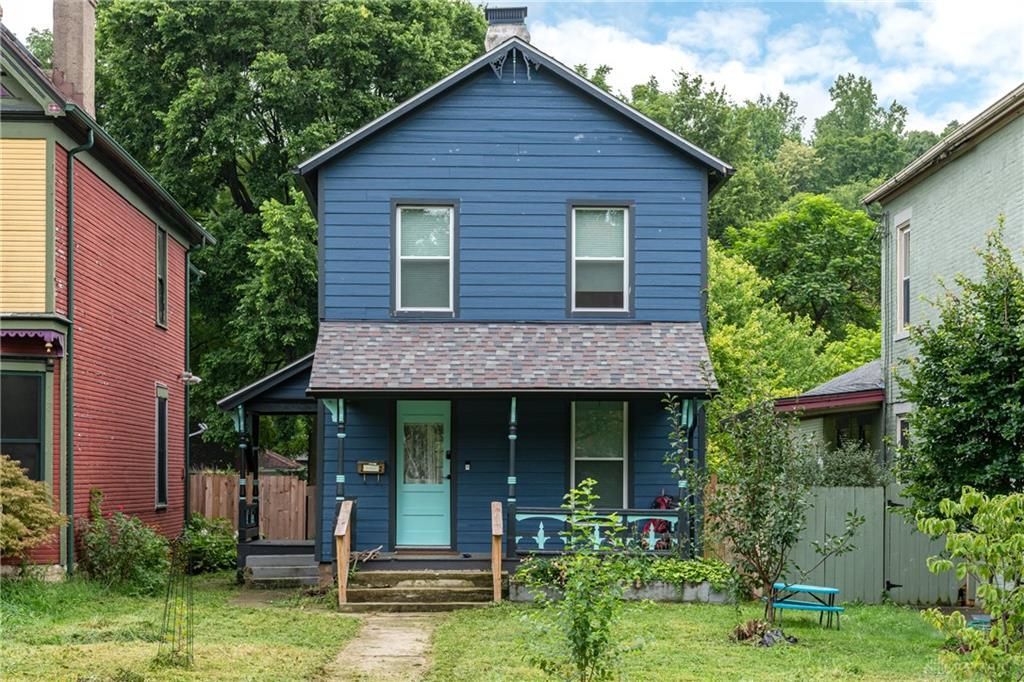
This beautiful fully remodeled 2 bedroom, 1 bath home is ready for its new owners. Completely gutted and remodeled in 2025. New windows, interior and exterior doors, fully insulated exterior walls and ceilings, siding, roof, gutters and backyard fence. The interior was also meticulously renovated boasting beautiful custom American cherry wood floors throughout the open concept 1st floor with custom cherry staircase and recessed lighting. Open kitchen boasts butcher block counter tops and beautiful dark green cabinetry. New attached office/sun room was created making a secluded cozy space while also moving the washer and dryer upstairs making laundry much more convenient. Beautiful new full bathroom with white subway tile shower. New plumbing, electrical and HVAC. No stone was left unturned on this remodel. Make this home yours today!
Property Features
Property Type: Residential - Single Family
Basement: Yes
Cooling: Central
Garage: 2
Heating: Natural Gas
Lot Size: 0.14 Acres
Stories: 2.0
Taxes: $3,150
Year Built: 1900
Feature Descriptions
Basement Features: Full, Unfinished
Exterior: Wood
Garage Features: 2 Car, Detached
Lot Dimensions: Of Record
Room Sizes
Kitchen: 15 X 15 Level - Main
Living Room: 17 X 11 Level - Main
Dining Room: 12 X 12 Level - Main
Primary Bedroom: 14 X 10 Level - Second
Bedroom: 14 X 11 Level - Second
Bonus Room: 8 X 13 Level - Main
Study/Office: 7 X 5 Level - Main
Local Schools
School District: Dayton
Listed By / Shown By
Listed By
Agency Name: Howard Hanna Real Estate Serv
Agency Phone: (937) 435-6000
Shown By
Agency Title: Wright Patt Realty
Agency Phone: 937-427-3662

Estimate Your Payment
Estimated Payment
$ 929.57 per month $589.78 Principal & Interest $262.50 Property Tax $77.29 Homeowner's Insurance
312 Park Drive | MLS# 966724
This single family home located at 312 Park Drive, Dayton, OH 45410 is currently listed for sale with an asking price of $265,000. This property was built in 1900 and has 2 bedrooms and 1 full baths with 1304 sq. ft. Park Drive is located in the City-Dayton Rev subdivision within the Dayton school district. Search City-Dayton Rev real estate on www.wright-patt.com today.