


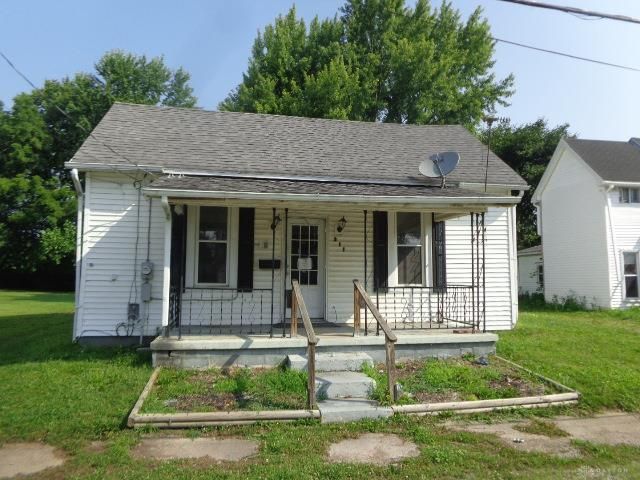

BEDS2
BATHS1 full
SQUARE FEET882
MLS#964563
STATUSActive
PROPERTY TYPEResidential - Single Family
SUBDIVISIONJr Vannorsdal Add
SCHOOLEast Clinton
Property Description
Discover an exceptional opportunity in Sabina, where comfortable living meets convenience. This charming single-family residence, nestled on Rose Avenue, offers a delightful retreat with its thoughtfully designed living spaces. The property features two inviting bedrooms and a full bathroom, ensuring a cozy and functional environment. Spread across a single story, the home encompasses 882 square feet of living area, perfectly balancing intimacy and practicality. The kitchen is equipped with an oven/range and refrigerator, ready to support daily routines. Outside, a welcoming porch provides an ideal spot for relaxation and enjoying the neighborhood ambiance. In the rear is a huge detached garage, perfect for storage or tinkering. Experience the unique appeal of this Sabina gem, a place to truly call home. Being sold AS-IS. Room sizes are estimated. Seller will make not repairs.
Property Features
Property Type: Residential - Single Family
Cooling: None
Garage: 2
Heating: Forced Air
Lot Size: 0.19 Acres
Stories: 1.0
Taxes: $1,572
Year Built: 1932
Feature Descriptions
Basement Features: Crawl Space
Exterior: Vinyl
Garage Features: 2 Car
Lot Dimensions: 50 x 168
Room Sizes
Kitchen: 13 X 19 Level - Main
Primary Bedroom: 13 X 10 Level - Main
Bedroom: 11 X 9 Level - Main
Living Room: 13 X 15 Level - Main
Dining Room: 12 X 9 Level - Main
Local Schools
School District: East Clinton
Listed By / Shown By
Listed By
Agency Name: Valley Real Estate Services LL
Agency Phone: (866) 266-4466
Shown By
Agency Title: Wright Patt Realty
Agency Phone: 937-427-3662

Estimate Your Payment
Estimated Payment
$ 269.45 per month $122.41 Principal & Interest $131.00 Property Tax $16.04 Homeowner's Insurance
311 Rose Avenue | MLS# 964563
This single family home located at 311 Rose Avenue, Sabina, OH 45169 is currently listed for sale with an asking price of $55,000. This property was built in 1932 and has 2 bedrooms and 1 full baths with 882 sq. ft. Rose Avenue is located in the Jr Vannorsdal Add subdivision within the East Clinton school district. Search Jr Vannorsdal Add real estate on www.wright-patt.com today.