


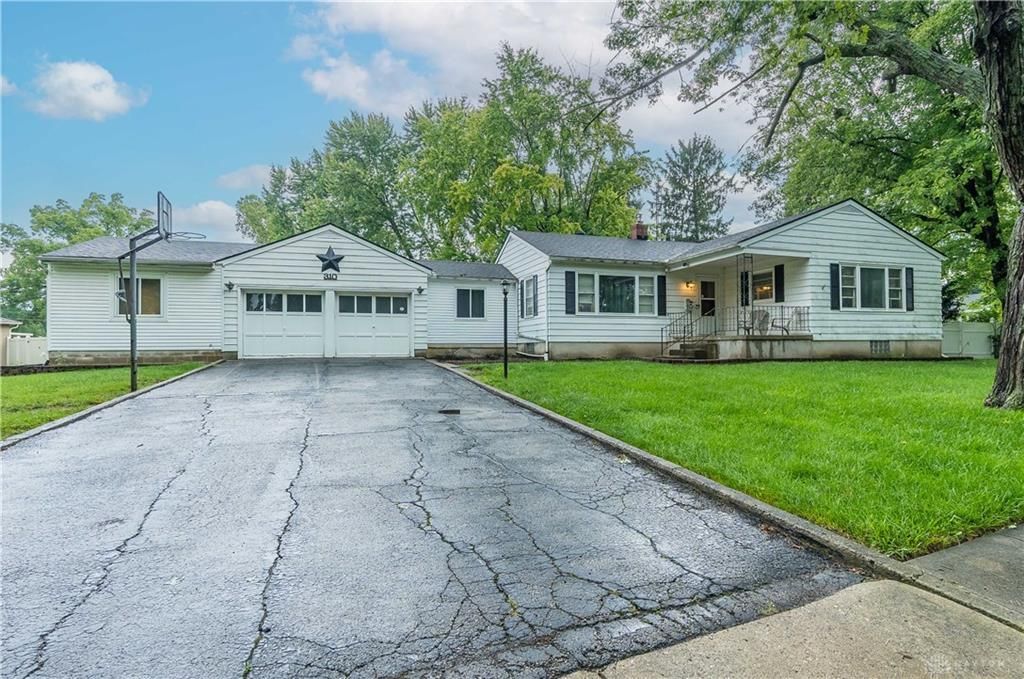

BEDS3
BATHS2 full
SQUARE FEET1,469
MLS#966476
STATUSActive
PROPERTY TYPEResidential - Single Family
SUBDIVISIONOrville C Beetleys Add Sec 03
SCHOOLNorthmont
Property Description
Charming 3 bedroom, 2 full bath ranch offering comfortable single story living with plenty of space and flexibility. The inviting kitchen features a center island, pantry, bench seating, and great storage. Hardwood floors add warmth to the living and dining rooms, while the beautifully finished breezeway provides versatile additional living space perfect for a family room, office, study, or dining area.An attached 2 car garage plus large workshop offers exceptional storage and hobby space, with easy access to the private backyard. Situated on a spacious corner lot with a privacy fence and a large basement, this home offers comfort, character, and room to make it your own.
Property Features
Property Type: Residential - Single Family
Basement: Yes
Cooling: Central
Fenced: Yes
Garage: 2
Heating: Forced Air, Natural Gas
Lot Size: 0.27 Acres
Stories: 1.0
Taxes: $3,944
Year Built: 1950
Feature Descriptions
Basement Features: Full, Unfinished
Days on Site: 10
Exterior: Frame
Garage Features: 2 Car
Lot Dimensions: 0.27ac irr
Outside Features: Fence, Patio
Utilities: Public Water, Sanitary Sewer
Room Sizes
Living Room: 16 X 12 Level - Main
Family Room: 19 X 12 Level - Main
Kitchen: 20 X 12 Level - Main
Dining Room: 12 X 9 Level - Main
Primary Bedroom: 16 X 12 Level - Main
Bedroom: 11 X 10 Level - Main
Bedroom: 11 X 11 Level - Main
Utility Room: 16 X 11 Level - Basement
Rec Room: 23 X 18 Level - Basement
Other: 12 X 22 Level - Basement
Other: 12 X 11 Level - Basement
Local Schools
School District: Northmont
Listed By / Shown By
Listed By
Agency Name: Glasshouse Realty Group
Agency Phone: (937) 949-0006
Shown By
Agency Title: Wright Patt Realty
Agency Phone: 937-427-3662

Estimate Your Payment
Estimated Payment
$ 907.63 per month $511.88 Principal & Interest $328.67 Property Tax $67.08 Homeowner's Insurance
310 Wolf Avenue | MLS# 966476
This single family home located at 310 Wolf Avenue, Englewood, OH 45322 is currently listed for sale with an asking price of $230,000. This property was built in 1950 and has 3 bedrooms and 2 full baths with 1469 sq. ft. Wolf Avenue is located in the Orville C Beetleys Add Sec 03 subdivision within the Northmont school district. Search Orville C Beetleys Add Sec 03 real estate on www.wright-patt.com today.