



BEDS2
BATHS2 full
SQUARE FEET1,295
MLS#965777
STATUSActive
PROPERTY TYPEResidential - Single Family
SCHOOLMississinawa Valley
Property Description
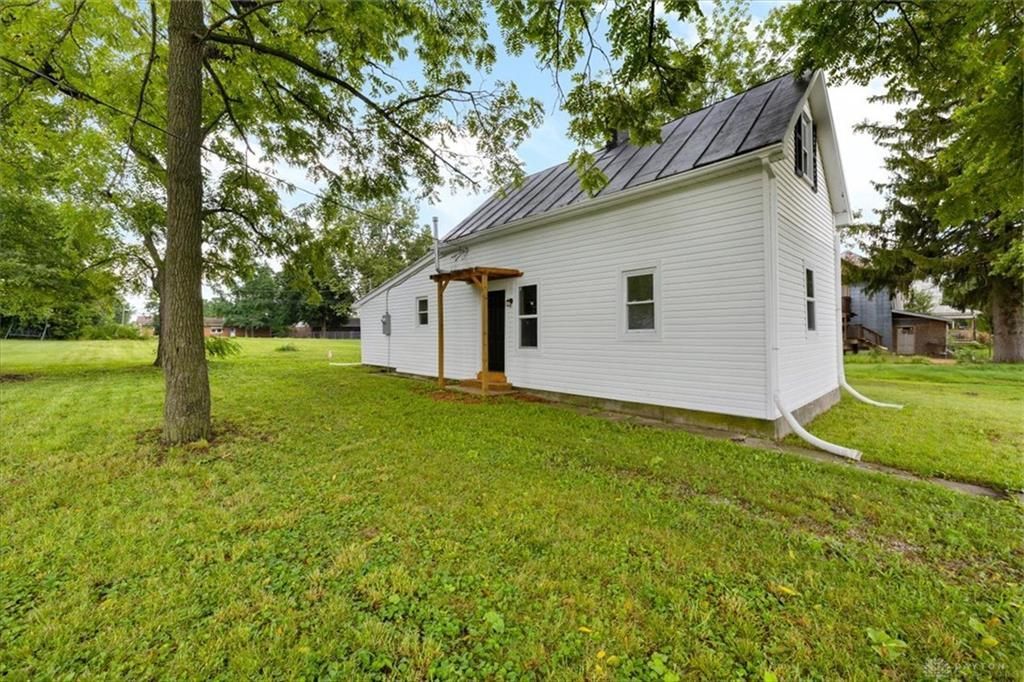
Are you looking for an affordable, move in ready house that's full of updates? Don't miss out on this gorgeous two bedroom, two bath house that offers renovations in every room. You'll appreciate the new flooring, paint and windows and woodwork throughout the entire home. The living room is spacious and includes a dining area that opens up to a a gorgeous kitchen with new cabinets, countertops and appliances including a refrigerator, range, dishwasher and microwave. The bathrooms offer a spa like feeling with new tub, shower sink and toilet. The sizable primary bedroom is on the first floor along with a full bath and the second floor offers another bedroom and full bath. And if that's not enough, you can rest easy knowing the HVAC system, Electric and plumbing are all new and for even more peace of mind, the seller is offering a one year home warranty covering appliances, HVAC and other systems. There's also a spacious backyard to enjoy all year long.
Property Features
Property Type: Residential - Single Family
Cooling: Central
Heating: Forced Air
Lot Size: 50 x 166
Stories: 2.0
Taxes: $488
Year Built: 1900
Feature Descriptions
Appliance Features: Dishwasher, Home Warranty, Microwave, Range, Refrigerator
Basement Features: Crawl Space
Days on Site: 11
Exterior: Vinyl
Lot Dimensions: 50 x 166
Room Sizes
Living Room: 25 X 15 Level - Main
Dining Room: 16 X 9 Level - Main
Kitchen: 16 X 10 Level - Main
Utility Room: 10 X 8 Level - Main
Primary Bedroom: 15 X 12 Level - Main
Bedroom: 12 X 10 Level - Second
Local Schools
School District: Mississinawa Valley
Listed By / Shown By
Listed By
Agency Name: Glasshouse Realty Group
Agency Phone: (937) 416-4154
Shown By
Agency Title: Wright Patt Realty
Agency Phone: 937-427-3662

Estimate Your Payment
Estimated Payment
$ 435.62 per month $349.19 Principal & Interest $40.67 Property Tax $45.76 Homeowner's Insurance
309 Market Street | MLS# 965777
This single family home located at 309 Market Street, Union City, OH 45390 is currently listed for sale with an asking price of $156,900. This property was built in 1900 and has 2 bedrooms and 2 full baths with 1295 sq. ft. Market Street is located within the Mississinawa Valley school district. Search Union City real estate on www.wright-patt.com today.