


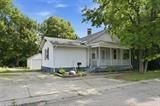

BEDS3
BATHS2 full
SQUARE FEET910
MLS#962927
STATUSActive
PROPERTY TYPEResidential - Single Family
SUBDIVISIONHamilton
SCHOOLHamilton
Property Description
Welcome to 302 Haldimand Ave! This well-maintained home offers comfort, functionality, and a peaceful setting you'll love. Featuring a desirable walk-out basement with endless possibilities for additional living space, a home gym, workshop, or extra storage. Step outside to enjoy the beautifully maintained yard, where mature trees and landscaping create a private, secluded retreat perfect for relaxing, entertaining, or enjoying the outdoors. Conveniently located near shopping, dining, parks, and major highways, this home combines tranquility with everyday convenience. Don't miss your opportunity to make this charming Hamilton home your own!
Property Features
Property Type: Residential - Single Family
Cooling: Central
Garage: 1
Heating: Forced Air, Natural Gas
Lot Size: 0.14 Acres
Stories: 1.0
Taxes: $1,231
Year Built: 1909
Feature Descriptions
Basement Features: Finished
Days on Site: 19
Exterior: Vinyl
Garage Features: 1 Car
Lot Dimensions: 50*120
Room Sizes
Primary Bedroom: 18 X 13 Level - Main
Bedroom: 12 X 11 Level - Main
Bedroom: 10 X 10 Level - Basement
Living Room: 12 X 11 Level - Main
Dining Room: 14 X 12 Level - Main
Family Room: 18 X 13 Level - Basement
Laundry: 13 X 11 Level - Basement
Kitchen: 13 X 8 Level - Main
Local Schools
School District: Hamilton
Listed By / Shown By
Listed By
Agency Name: EquiRealty Group
Agency Phone: (513) 737-2400
Shown By
Agency Title: Wright Patt Realty
Agency Phone: 937-427-3662

Estimate Your Payment
Estimated Payment
$ 681.30 per month $511.66 Principal & Interest $102.58 Property Tax $67.05 Homeowner's Insurance
302 Haldimand Avenue | MLS# 962927
This single family home located at 302 Haldimand Avenue, Hamilton, OH 45013 is currently listed for sale with an asking price of $229,900. This property was built in 1909 and has 3 bedrooms and 2 full baths with 910 sq. ft. Haldimand Avenue is located in the Hamilton subdivision within the Hamilton school district. Search Hamilton real estate on www.wright-patt.com today.