



BEDS4
BATHS2 full
SQUARE FEET2,209
MLS#10014469
STATUSActive
PROPERTY TYPEResidential - Single Family
SUBDIVISIONSilica Farms
SCHOOLSylvania
Property Description
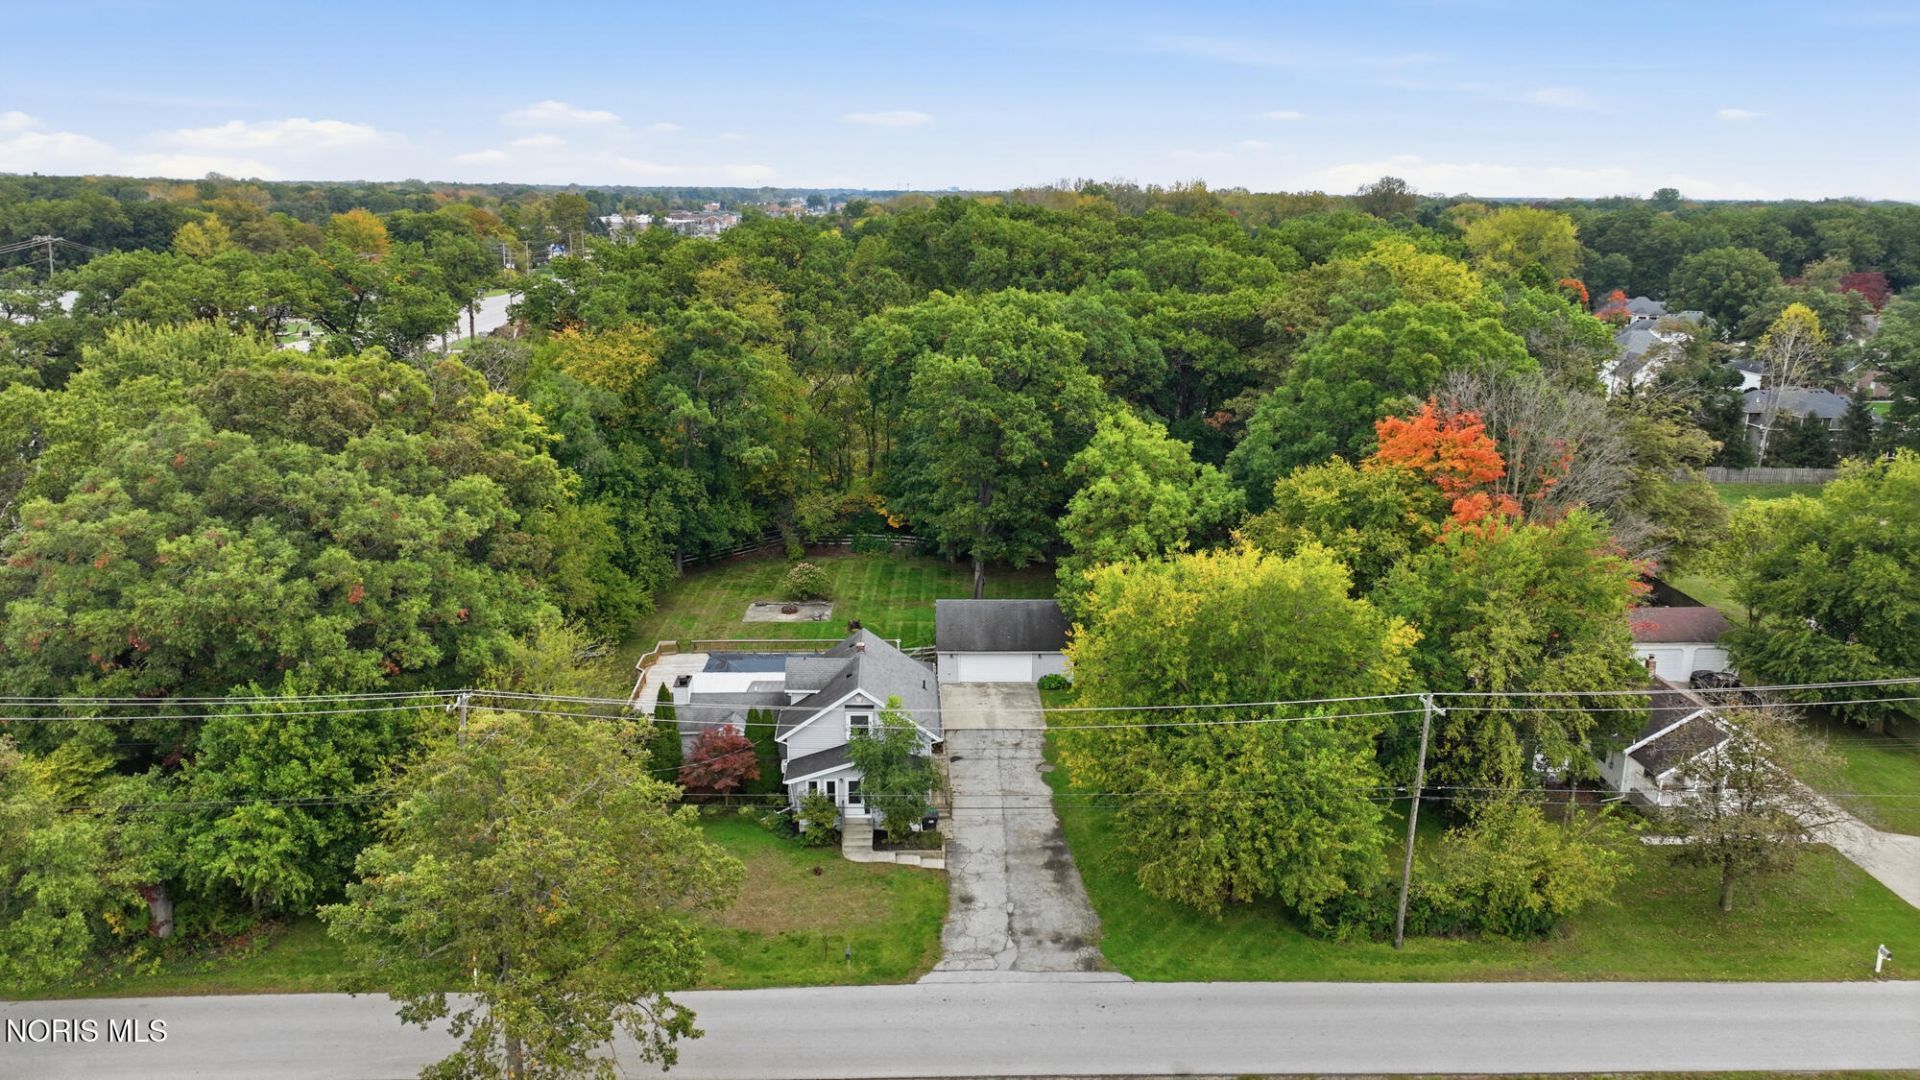
Move right into this sprawling home situated on 1.49 acres! Enjoy incredible outdoor space featuring a fenced-in yard, enclosed porch, large pool with brand-new liner, expansive 1,500 sq. ft. deck, and 2.5-car garage. Inside, the beautifully updated eat-in kitchen offers quartz countertops, stainless steel appliances, stylish backsplash, peninsula, and built-in cabinetry. The spacious main level also features an oversized living room, foyer, and dining room. The huge first-floor primary suite includes a wood-burning fireplace, decorative ceiling detail, private full bath, and walk-in closet. Upstairs you'll find three additional bedrooms and another full bath. The finished basement adds even more living space along with plenty of storage. Recent updates include flooring, lighting, and a new storm door. Keys at closing-schedule your tour today!
Property Features
Property Type: Residential - Single Family
Basement: Yes
Basement: Block, Finished, Partial
Cooling: Wall Unit(s), Window Unit(s)
Fireplaces: 1
Garage: 6
Heating: Boiler, Natural Gas
Home Style: Traditional
Lot Size: 1.49 Acres
Roof Type: Shingle
Stories: 1.0
Year Built: 1924
Amenities
Breakfast Bar
Ceiling Fan(s)
Eat-in Kitchen
Open Floorplan
Primary Bathroom
Walk-In Closet(s)
Private Yard
Feature Descriptions
Appliances: Dishwasher, Microwave, Water Heater, Disposal, Dryer, Electric Range, Refrigerator, Washer
Days on Site: 31
Door Features: Sliding Doors
Exterior: Vinyl Siding
Fencimg: Full, Split Rail, Wood
Fireplace: Primary Bedroom, Wood Burning
Flooring: Carpet, Luxury Vinyl, Tile
Laundry: Electric Dryer Hookup, In Basement
Lot: Wooded
Lot Dimensions: 150X299
Parcel#: 78-60744
Parking: Detached Garage, Driveway, Garage Door Opener
Parking Notes: Detached Garage, Driveway, Garage Door Opener
Patio/Porch: Enclosed Porch, Side Porch, Deck
Pool: Above Ground, Fenced
Security: Smoke Detector(s)
Sewer: Septic Tank
Swimming Pool: Yes
Utilities: Electricity Connected, Natural Gas Connected, Water Connected
Water: Public, Well
Room Sizes
Living Room: Level - Main
Kitchen: Level - Main
Den: Level - Main
Entrance Foyer: Level - Main
Primary Bedroom 1: Level - Main
Bedroom 2: Level - Upper
Bedroom 3: Level - Upper
Bedroom 4: Level - Upper
Bonus Room: Level - Lower
Local Schools
High School: Southview
Middle School: None
Elementary School: Central Trail
School District: Sylvania
Listed By / Shown By
Listed By
Agency Name: Key Realty LTD
Shown By
Agency Title: Wright Patt Realty
Agency Phone: 937-427-3662

Estimate Your Payment
Estimated Payment
$ 855.61 per month $756.47 Principal & Interest $0.00 Property Tax (data not provided by mls) $99.14 Homeowner's Insurance
3014 Gradwohl Road | MLS# 10014469
This single family home located at 3014 Gradwohl Road, Toledo, OH 43617 is currently listed for sale with an asking price of $339,900. This property was built in 1924 and has 4 bedrooms and 2 full baths with 2209 sq. ft. Gradwohl Road is located in the Silica Farms subdivision within the Sylvania school district. Search Silica Farms real estate on www.wright-patt.com today.