


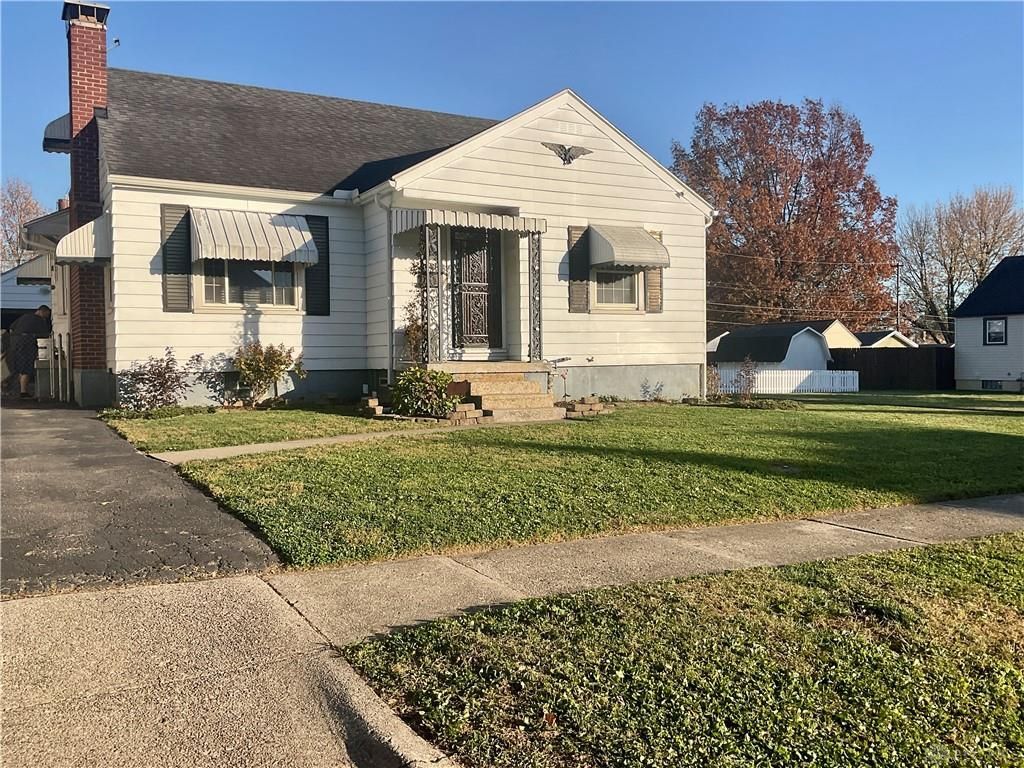

BEDS3
BATHS1 full 1 partial
SQUARE FEET1,268
MLS#973003
STATUSActive
PROPERTY TYPEResidential - Single Family
SUBDIVISIONCity-Dayton Rev
SCHOOLDayton
Property Description
Don’t miss this exciting opportunity in Dayton’s charming Belmont neighborhood! This spacious 3-bedroom, 1.5-bath home offers approximately 1,268 square feet on a generous lot—perfect for comfortable living or your next project. Updates include dual stage high efficiency furnace 2019, Kitchen completely remodeled March 2022, new incoming water main replaced 2022, gutters replaced 2021, main waste stack replaced 2026. You’ll love the prime location, with easy access to the University of Dayton, parks, restaurants, shopping, and major highways. Whether you’re a first-time buyer, investor, or looking to create your dream home, the value here is outstanding compared to nearby properties. This is your chance to unlock serious potential in a convenient, established area.
Property Features
Property Type: Residential - Single Family
Basement: Yes
Cooling: Central
Garage: 1
Heating: Forced Air, Natural Gas
Lot Size: 0.14 Acres
Taxes: $2,340
Year Built: 1942
Feature Descriptions
Basement Features: Finished, Full, Semi-Finished
Exterior: Aluminum, Vinyl
Fireplace. Features: Inoperable
Garage Features: 1 Car, Detached, Opener, Overhead Storage
Lot Dimensions: 50x120x50x120
Room Sizes
Living Room: 12 X 18 Level - Main
Dining Room: 12 X 12 Level - Main
Bedroom: 11 X 13 Level - Main
Bedroom: 12 X 13 Level - Main
Bedroom: 10 X 10 Level - Second
Kitchen: 12 X 15 Level - Main
Entry Room: 4 X 5 Level - Main
Local Schools
School District: Dayton
Listed By / Shown By
Listed By
Agency Name: Howard Hanna Real Estate Serv
Agency Phone: (937) 435-6000
Shown By
Agency Title: Wright Patt Realty
Agency Phone: 937-427-3662

Estimate Your Payment
Estimated Payment
$ 673.02 per month $422.64 Principal & Interest $195.00 Property Tax $55.39 Homeowner's Insurance
2906 Dwight Avenue | MLS# 973003
This single family home located at 2906 Dwight Avenue, Dayton, OH 45420 is currently listed for sale with an asking price of $189,900. This property was built in 1942 and has 3 bedrooms and 1 full and 1 partial baths with 1268 sq. ft. Dwight Avenue is located in the City-Dayton Rev subdivision within the Dayton school district. Search City-Dayton Rev real estate on www.wright-patt.com today.