



BEDS4
BATHS2 full 1 partial
SQUARE FEET2,258
MLS#966664
STATUSActive
PROPERTY TYPEResidential - Single Family
SUBDIVISIONWashington Creek
SCHOOLCenterville
Property Description
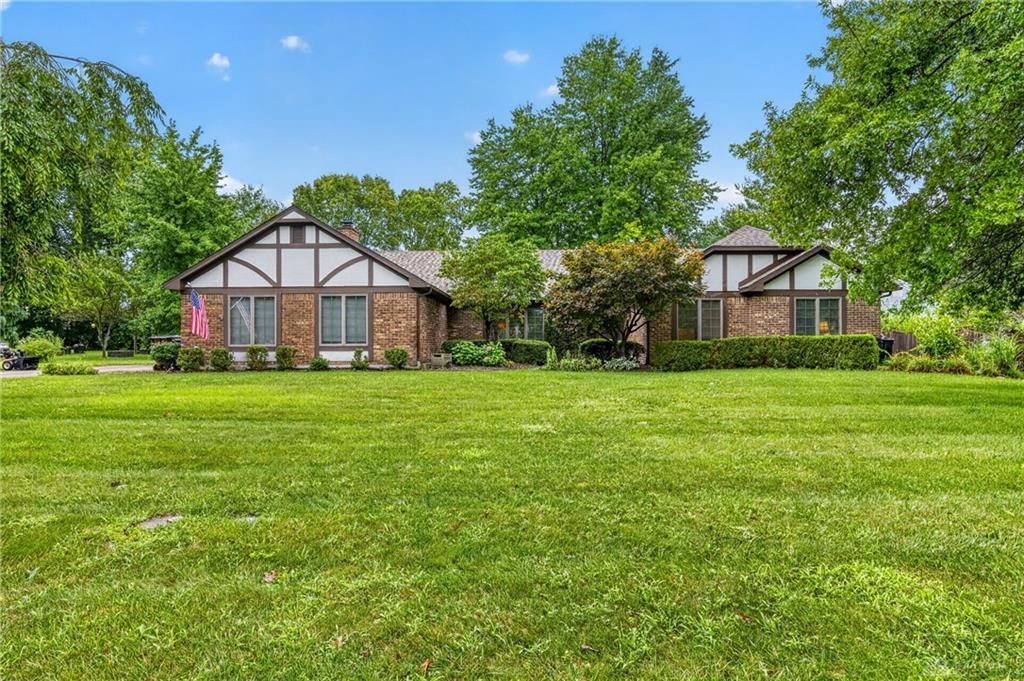
Enjoy easy one-floor living in this spacious 4-bedroom, 2.5-bath ranch nestled on .48 acres with mature trees and a level yard. The kitchen features wood cabinetry and granite countertops, while the formal living and dining rooms provide plenty of space for entertaining. The family room offers a brick fireplace and a warm, inviting atmosphere. Step outside to the large back deck overlooking the expansive yard, which includes a partially fenced area. Recent updates include a new roof in 2024, new AC in 2024, and a new water heater in 2026. A great combination of space, updates, and a beautiful setting!
Property Features
Property Type: Residential - Single Family
Cooling: Central
Garage: 2
Heating: Electric, Heat Pump
Lot Size: 0.48 Acres
Stories: 1.0
Taxes: $7,510
Year Built: 1988
Feature Descriptions
Basement Features: Slab
Days on Site: 1
Exterior: Brick, Cedar
Garage Features: 2 Car
Lot Dimensions: Irregular
Outside Features: Deck, Porch
Room Sizes
Kitchen: 12 X 11 Level - Main
Family Room: 17 X 12 Level - Main
Bedroom: 11 X 11 Level - Main
Entry Room: 12 X 6 Level - Main
Living Room: 15 X 14 Level - Main
Primary Bedroom: 15 X 14 Level - Main
Bedroom: 11 X 9 Level - Main
Utility Room: 8 X 5 Level - Main
Dining Room: 13 X 10 Level - Main
Bedroom: 14 X 11 Level - Main
Breakfast Room: 14 X 9 Level - Main
Local Schools
School District: Centerville
Listed By / Shown By
Listed By
Agency Name: Real Link
Agency Phone: (513) 204-0131
Shown By
Agency Title: Wright Patt Realty
Agency Phone: 937-427-3662

Estimate Your Payment
Estimated Payment
$ 1,532.04 per month $801.20 Principal & Interest $625.83 Property Tax $105.00 Homeowner's Insurance
2844 Ramblingwood Lane | MLS# 966664
This single family home located at 2844 Ramblingwood Lane, Washington Township, OH 45458 is currently listed for sale with an asking price of $360,000. This property was built in 1988 and has 4 bedrooms and 2 full and 1 partial baths with 2258 sq. ft. Ramblingwood Lane is located in the Washington Creek subdivision within the Centerville school district. Search Washington Creek real estate on www.wright-patt.com today.