



BEDS3
BATHS1 full 2 partial
SQUARE FEET3,390
MLS#5238561
STATUSActive
PROPERTY TYPEResidential - Single Family
SCHOOLNewton Falls Exempted Village
Property Description
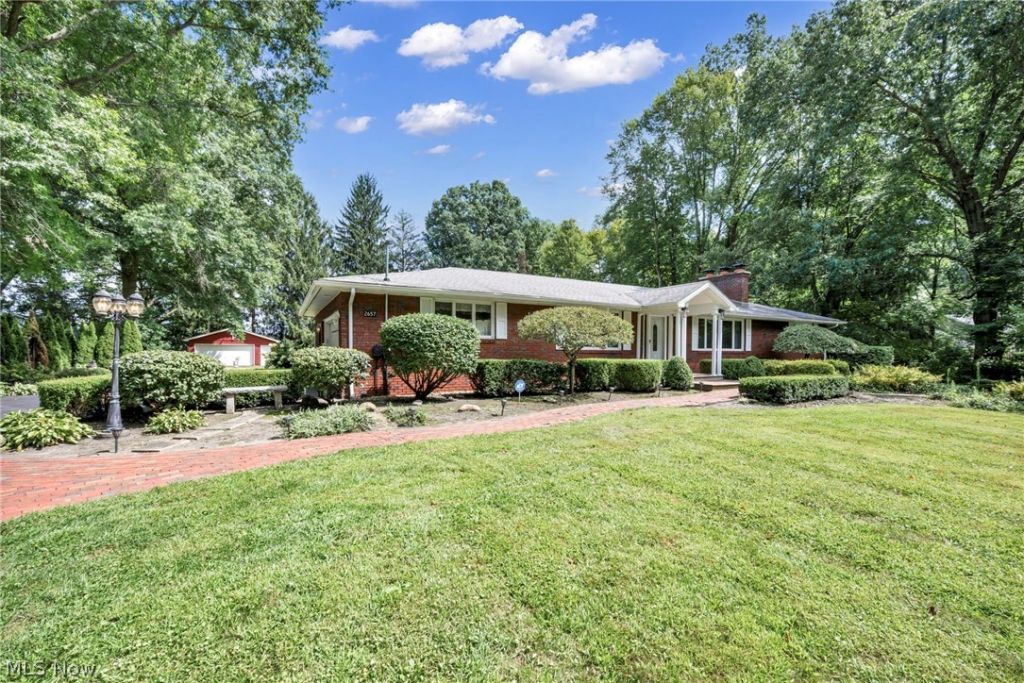
Welcome to 2657 Miller Graber Road! This quality custom-built brick ranch has been exceptionally well maintained by its original owner and is situated on 1.03 beautifully manicured and landscaped acres. Offering 3 bedrooms, 1 full and 2 half baths, the home features 1,695 sq. ft. of main-level living plus a spacious finished basement. Beautiful hardwood floors flow throughout most of the main level, while the family room features a wood-burning fireplace. Enjoy the convenience of a main-floor laundry with stackable washer and dryer, plus a laundry chute in the bathroom. The finished basement is made for entertaining with multiple rooms, a bar area, second fireplace, Nature Stone flooring, and an additional washer and dryer with utility sink. Exceptional garage space includes a 2-car attached garage with Nature Stone flooring PLUS an oversized detached 2½-car garage with workshop area. Outside, enjoy mature landscaping and a charming brick patio with trellis. Additional features include a newer water softener and gutter guards. A truly special one-owner home offering quality construction, incredible space and pride of ownership throughout!
Property Features
Property Type: Residential - Single Family
Basement: Yes
Basement: Finished, Walk-Out Access
Cooling: Central Air
Fireplaces: 2
Garage: 4 car attached
Heating: Oil
Home Style: Ranch
Lot Size: 1.03 Acres
Roof Type: Shingle
Stories: 1.0
Taxes: $2,543
Year Built: 1966
Amenities
Built-in Features
Cedar Closet(s)
Dry Bar
Double Vanity
Entrance Foyer
Eat-in Kitchen
His and Hers Closets
Multiple Closets
Pantry
Bar
Walk-In Closet(s)
Feature Descriptions
Appliances: Dryer, Dishwasher, Disposal, Microwave, Range, Refrigerator, Water Softener, Washer
Days on Site: 17
Exterior: Brick
Fireplace: Basement, Living Room, Wood Burning
Laundry: Laundry Chute, Laundry Closet, Main Level, Lower Level
Lot: Landscaped
Parcel#: 51-549950
Parking: Attached, Detached, Garage
Patio/Porch: Front Porch, Patio
Security: Security System
Sewer: Septic Tank
Water: Well
Room Sizes
Laundry: 7 x 7 Level - First
Eat-in Kitchen: 18 x 11.5 Level - First
Bedroom: 12.5 x 11.6 Level - First
Additl. Living Suite: 53 x 11 Level - Basement
Bedroom: 11.6 x 11.8 Level - First
Dining Room: 11 x 12 Level - First
Additl. Living Suite: 35 x 16 Level - Lower
Bathroom: 4.3 x 3.3 Level - First
Living Room: 18 x 12.5 Level - First
Bathroom: 3.5 x 3.5 Level - First
Primary Bathroom: 15 x 11.6 Level - First
Primary Bedroom: 12.9 x 11.9 Level - First
Local Schools
School District: Newton Falls Exempted Village
Listed By / Shown By
Listed By
Agency Name: Key Realty
Agency Contact: sallyyoung@realtyagent.com, 330-206-8687
Shown By
Agency Title: Wright Patt Realty
Agency Phone: 937-427-3662

Estimate Your Payment
Estimated Payment
$ 1,055.19 per month $745.56 Principal & Interest $211.92 Property Tax $97.71 Homeowner's Insurance
2657 Miller Graber Road | MLS# 5238561
This single family home located at 2657 Miller Graber Road, Newton Falls, OH 44444 is currently listed for sale with an asking price of $335,000. This property was built in 1966 and has 3 bedrooms and 1 full and 2 partial baths with 3390 sq. ft. Miller Graber Road is located within the Newton Falls Exempted Village school district. Search Newton Falls real estate on www.wright-patt.com today.