



BEDS4
BATHS2 full
SQUARE FEET1,628
MLS#966540
STATUSActive
PROPERTY TYPEResidential - Single Family
SUBDIVISIONValley View
SCHOOLLebanon
Property Description
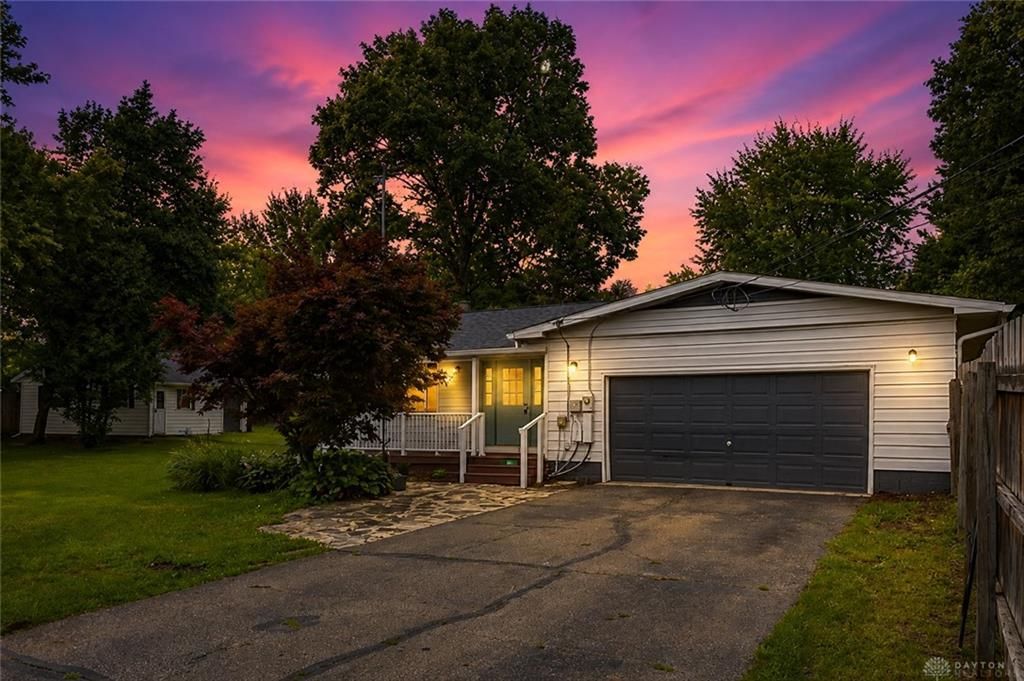
Welcome home to this charming ranch nestled on a spacious corner lot, offering the perfect blend of updates, versatility, and outdoor space. Inside, you'll find a beautifully updated kitchen with brand-new stainless steel appliances, remodeled bathrooms, and new flooring throughout the main living areas, creating a fresh, move-in-ready home. The inviting living room features a cozy fireplace, while abundant natural light fills the home. Outside is where this property truly shines, with four detached exterior buildings, including an oversized barn, a detached office/workshop ready to fit your needs, additional storage buildings, and a large deck perfect for entertaining. Major exterior improvements include a new shingle roof on the home and office/workshop plus a new metal roof on the open barn (Dec. 2025). Whether you're looking for extra storage, hobby space, a home business setup, or room to expand, this unique property offers endless possibilities both inside and out.
Property Features
Property Type: Residential - Single Family
Cooling: Central
Fenced: Yes
Heating: Baseboard, Forced Air, Heat Pump
Lot Size: 0.88 Acres
Stories: 1.0
Taxes: $3,582
Year Built: 1970
Feature Descriptions
Appliance Features: Dishwasher, Range, Refrigerator
Basement Features: Crawl Space
Days on Site: 3
Exterior: Aluminum, Vinyl
Fireplace. Features: Woodburning
Garage Features: 4 or More, Attached, Carport, Detached, Pole Barn
Lot Dimensions: 0.88
Outside Features: Deck, Fence
Utilities: 220 Volt Outlet, Public Water, Septic
Room Sizes
Living Room: 18 X 23 Level - Main
Dining Room: 11 X 9 Level - Main
Kitchen: 11 X 14 Level - Main
Laundry: 11 X 10 Level - Main
Bedroom: 11 X 9 Level - Main
Primary Bedroom: 23 X 12 Level - Main
Bedroom: 11 X 10 Level - Main
Bedroom: 11 X 13 Level - Main
Local Schools
School District: Lebanon
Listed By / Shown By
Listed By
Agency Name: RE/MAX United Associates
Agency Phone: (513) 655-2300
Shown By
Agency Title: Wright Patt Realty
Agency Phone: 937-427-3662

Estimate Your Payment
Estimated Payment
$ 1,292.81 per month $879.10 Principal & Interest $298.50 Property Tax $115.21 Homeowner's Insurance
263 Riley Wills Road | MLS# 966540
This single family home located at 263 Riley Wills Road, Lebanon, OH 45036 is currently listed for sale with an asking price of $395,000. This property was built in 1970 and has 4 bedrooms and 2 full baths with 1628 sq. ft. Riley Wills Road is located in the Valley View subdivision within the Lebanon school district. Search Valley View real estate on www.wright-patt.com today.