



BEDS3
BATHS1 full
SQUARE FEET1,370
MLS#5224030
STATUSActive
PROPERTY TYPEResidential - Single Family
SUBDIVISIONAlliance
SCHOOLAlliance City
Property Description
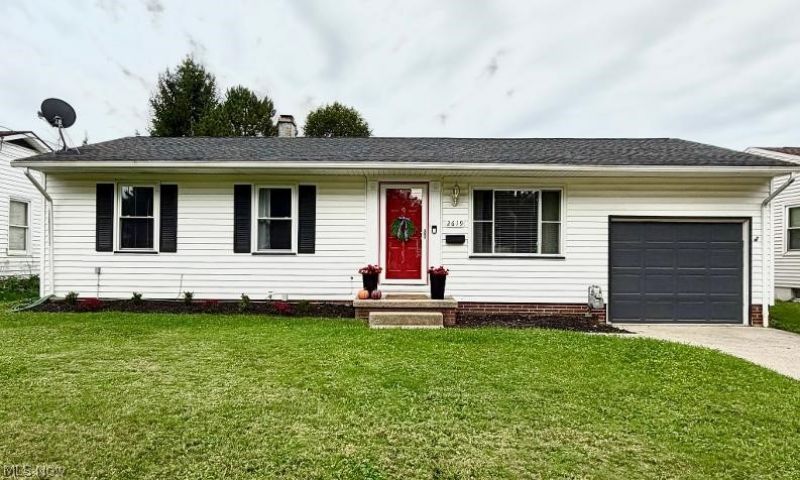
Ranch home with 3 bedrooms and 1 full bath located on a quiet street, but still close to all things Alliance. Recently updated exterior painting and added new landscaping. The main level features a living room with natural light and a good layout connecting to the eat in kitchen. All of the bedrooms are located on the main floor. The basement is partially finished and could be used for a mancave, playroom, or TV room and was waterproofed in 2024. The backyard is private with a vinyl fence with a large deck and includes a storage shed for all the lawn tools along with a 1 car attached garage. Call for your private showing today!
Property Features
Property Type: Residential - Single Family
Basement: Yes
Basement: Partially Finished
Cooling: Central Air
Garage: 1 car attached
Heating: Gas
Home Style: Ranch
Lot Size: 0.18 Acres
Roof Type: Asphalt, Fiberglass
Stories: 1.0
Taxes: $1,808
Year Built: 1960
Amenities
Laminate Counters
Storage
Private Yard
Storage
Feature Descriptions
Appliances: Dishwasher, Microwave, Range, Refrigerator
Days on Site: 73
Exterior: Block, Vinyl Siding
Fencing: Back Yard, Vinyl
Laundry: In Basement
Lot: City Lot
Parcel#: 00102656
Parking: Attached, Garage, Storage
Patio/Porch: Deck, Front Porch
Sewer: Public Sewer
Water: Public
Room Sizes
Living Room: 14 x 12 Level - First
Kitchen: 12 x 14 Level - First
Bedroom: 10 x 8 Level - First
Bedroom: 12 x 8 Level - First
Primary Bathroom: 12 x 10 Level - First
Family Room: N D x N D Level - Lower
Living Room: 14 x 12 Level - First
Local Schools
School District: Alliance City
Listed By / Shown By
Listed By
Agency Name: Tanner Real Estate Co.
Agency Contact: lisatrummersells@gmail.com, 330-257-0870
Shown By
Agency Title: Wright Patt Realty
Agency Phone: 937-427-3662

Estimate Your Payment
Estimated Payment
$ 628.69 per month $422.64 Principal & Interest $150.67 Property Tax $55.39 Homeowner's Insurance
2619 Center Avenue | MLS# 5224030
This single family home located at 2619 Center Avenue, Alliance, OH 44601 is currently listed for sale with an asking price of $189,900. This property was built in 1960 and has 3 bedrooms and 1 full baths with 1370 sq. ft. Center Avenue is located in the Alliance subdivision within the Alliance City school district. Search Alliance real estate on www.wright-patt.com today.