



BEDS2
BATHS1 full
SQUARE FEET1,050
MLS#970542
STATUSPending
PROPERTY TYPEResidential - Single Family
SUBDIVISIONCity-Moraine Rev
SCHOOLWest Carrollton
Property Description
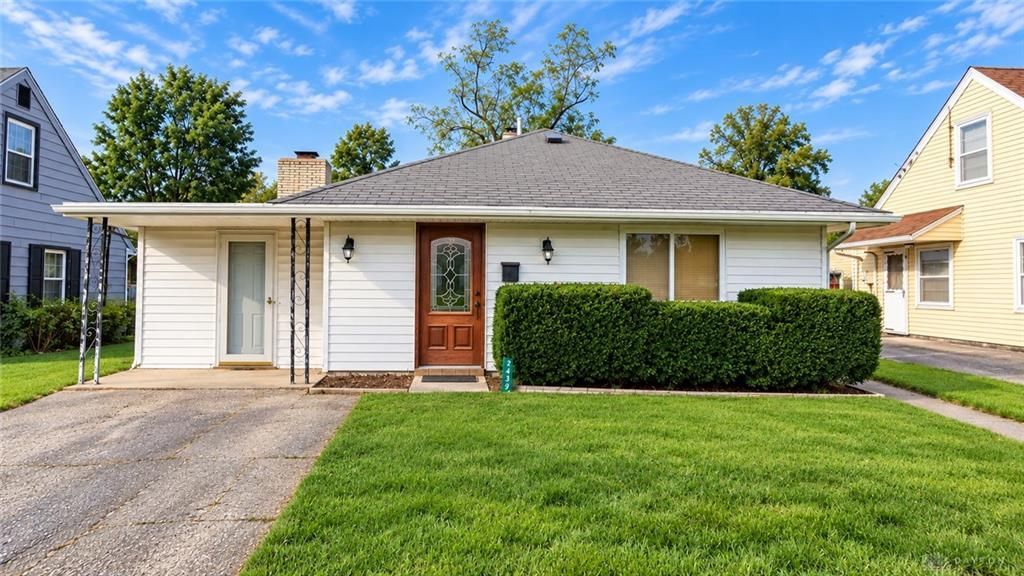
The classic ranch is affordable and ready to move into!Inside the 1,050 square-foot layout, the living room is open to the eat-in kitchen, which has been nicely updated and features wood cabinetry, a cooktop, range, microwave, refrigerator, washer, and dryer. The former garage is now a great space for a family room with large windows and brick fireplace (condition unknown/not warranted).This two-bedroom, one-bathroom home features bedrooms with carpeting, wood doors, wood trim, ceiling fans, and a walk-in closet. The home's full bathroom has also been updatedThe rear uard is fence, features a deck and storage shed. Gas heat, central air, all appliances...it's move in ready!
Property Features
Property Type: Residential - Single Family
Cooling: Central
Heating: Forced Air, Natural Gas
Lot Size: 0.16 Acres
Stories: 1.0
Taxes: $1,026
Year Built: 1951
Feature Descriptions
Appliance Features: Dishwasher, Dryer, Microwave, Range, Refrigerator, Washer
Days on Site: 13
Exterior: Frame, Vinyl
Lot Dimensions: 50 136
Outside Features: Cable TV, Deck, Storage Shed
Utilities: 220 Volt Outlet, Public Water, Sanitary Sewer
Room Sizes
Family Room: 24 X 11 Level - Main
Eat In Kitchen: 12 X 11 Level - Main
Bedroom: 12 X 11 Level - Main
Bedroom: 11 X 11 Level - Main
Local Schools
School District: West Carrollton
Listed By / Shown By
Listed By
Agency Name: Collins Real Estate Services
Agency Phone: (937) 866-6364
Shown By
Agency Title: Wright Patt Realty
Agency Phone: 937-427-3662

Estimate Your Payment
Estimated Payment
$ 462.83 per month $333.61 Principal & Interest $85.50 Property Tax $43.72 Homeowner's Insurance
2439 Ned Drive | MLS# 970542
This single family home located at 2439 Ned Drive, Moraine, OH 45439 is currently listed for sale with an asking price of $149,900. This property was built in 1951 and has 2 bedrooms and 1 full baths with 1050 sq. ft. Ned Drive is located in the City-Moraine Rev subdivision within the West Carrollton school district. Search City-Moraine Rev real estate on www.wright-patt.com today.