


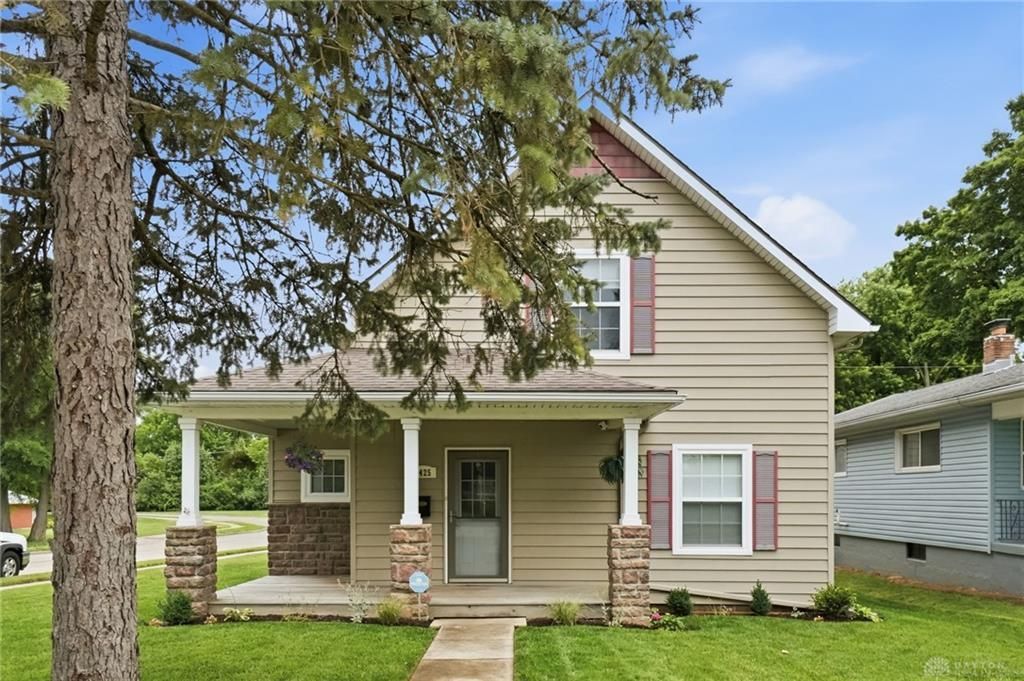

BEDS3
BATHS2 full
SQUARE FEET1,596
MLS#962442
STATUSActive
PROPERTY TYPEResidential - Single Family
SUBDIVISIONOakwood Ext
SCHOOLKettering
Property Description
Welcome home to 2425 Delta Ave! This charming 3-bedroom, 2 full-bath home offers the perfect blend of comfort and style. The updated kitchen features beautiful granite countertops, providing both elegance and functionality for everyday living and entertaining. Spacious bedrooms, well-appointed bathrooms, and a practical floor plan make this home ideal for families, first-time buyers, or anyone seeking extra space. Enjoy a welcoming atmosphere throughout, with plenty of room to relax and create lasting memories. Conveniently located near shopping, dining, schools, and major routes, this move-in-ready home is one you won't want to miss!
Property Features
Property Type: Residential - Single Family
Cooling: Central
Garage: 2
Heating: Forced Air, Natural Gas
Lot Size: 0.11 Acres
Taxes: $5,475
Year Built: 2008
Feature Descriptions
Appliance Features: Dishwasher, Dryer, Microwave, Range, Refrigerator, Washer
Basement Features: Crawl Space
Days on Site: 25
Exterior: Stone, Vinyl
Garage Features: 2 Car, Detached
Lot Dimensions: .1148
Utilities: Public Water, Sanitary Sewer
Room Sizes
Living Room: 18 X 13 Level - Main
Dining Room: 12 X 12 Level - Main
Kitchen: 13 X 11 Level - Main
Primary Bedroom: 19 X 14 Level - Second
Bedroom: 14 X 11 Level - Second
Bedroom: 10 X 10 Level - Main
Utility Room: 10 X 4 Level - Main
Local Schools
School District: Kettering
Listed By / Shown By
Listed By
Agency Name: Coldwell Banker Heritage
Agency Phone: (937) 665-1800
Shown By
Agency Title: Wright Patt Realty
Agency Phone: 937-427-3662

Estimate Your Payment
Estimated Payment
$ 1,160.82 per month $622.94 Principal & Interest $456.25 Property Tax $81.64 Homeowner's Insurance
2425 Delta Avenue | MLS# 962442
This single family home located at 2425 Delta Avenue, Kettering, OH 45419 is currently listed for sale with an asking price of $279,900. This property was built in 2008 and has 3 bedrooms and 2 full baths with 1596 sq. ft. Delta Avenue is located in the Oakwood Ext subdivision within the Kettering school district. Search Oakwood Ext real estate on www.wright-patt.com today.