



BEDS3
BATHS1 full 1 partial
SQUARE FEET1,188
MLS#963426
STATUSPending/Show for Backup
PROPERTY TYPEResidential - Single Family
SUBDIVISIONShroyer Estates
SCHOOLKettering
Property Description
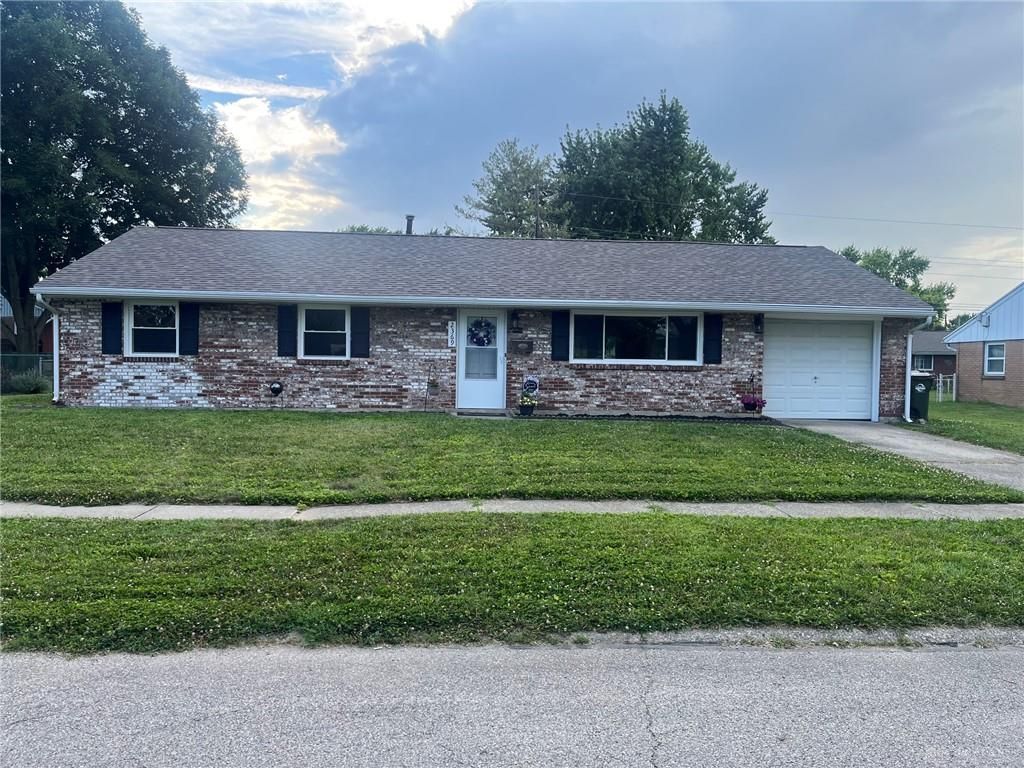
Totally renovated 3 bed, 1.5 bath ranch on a quiet street. Nothing to do but unpack for years to come.Fully flat fenced yard, with patio leading from the dining room sliding doors, with a oversized one car attached garage.All the mechanicals have been updated.Totally new kitchen (gutted to the walls), all new stainless appliances.Exterior bricks repaired-some replaced.New roof (complete tear-off)All new custom made windows.Updated bathsNew flooring thru-outSome updated electric and plumbing.New utility roomFresh paint thru-outNew lighting and plumbing fixtures.Painted garageAbsolutely nothing to do
Property Features
Property Type: Residential - Single Family
Cooling: Central
Fenced: Yes
Garage: 1 car attached
Heating: Forced Air, Natural Gas
Lot Size: 0.18 Acres
Stories: 1.0
Taxes: $3,312
Year Built: 1959
Feature Descriptions
Appliance Features: Dishwasher, Dryer, Garbage Disposal, Range, Refrigerator, Washer
Basement Features: Slab
Days on Site: 12
Exterior: Brick
Garage Features: 1 Car, Attached, Opener
Lot Dimensions: 0.18
Outside Features: Fence, Patio
Ownership: Agent Owned
Utilities: 220 Volt Outlet, Sanitary Sewer
Room Sizes
Bedroom: 12 X 12 Level - Main
Bedroom: 10 X 10 Level - Main
Bedroom: 11 X 12 Level - Main
Dining Room: 10 X 10 Level - Main
Kitchen: 10 X 10 Level - Main
Laundry: 7 X 6 Level - Main
Living Room: 16 X 14 Level - Main
Local Schools
School District: Kettering
Listed By / Shown By
Listed By
Agency Name: BHHS Professional Realty
Agency Phone: (937) 436-9494
Shown By
Agency Title: Wright Patt Realty
Agency Phone: 937-427-3662

Estimate Your Payment
Estimated Payment
$ 904.52 per month $555.69 Principal & Interest $276.00 Property Tax $72.82 Homeowner's Insurance
2369 Broadmoor Drive | MLS# 963426
This single family home located at 2369 Broadmoor Drive, Kettering, OH 45419 is currently listed for sale with an asking price of $249,684. This property was built in 1959 and has 3 bedrooms and 1 full and 1 partial baths with 1188 sq. ft. Broadmoor Drive is located in the Shroyer Estates subdivision within the Kettering school district. Search Shroyer Estates real estate on www.wright-patt.com today.