



BEDS3
BATHS3 full
SQUARE FEET3,490
MLS#959745
STATUSPending/Show for Backup
PROPERTY TYPEResidential - Single Family
SUBDIVISIONFoxfire
SCHOOLVandalia-Butler
Property Description
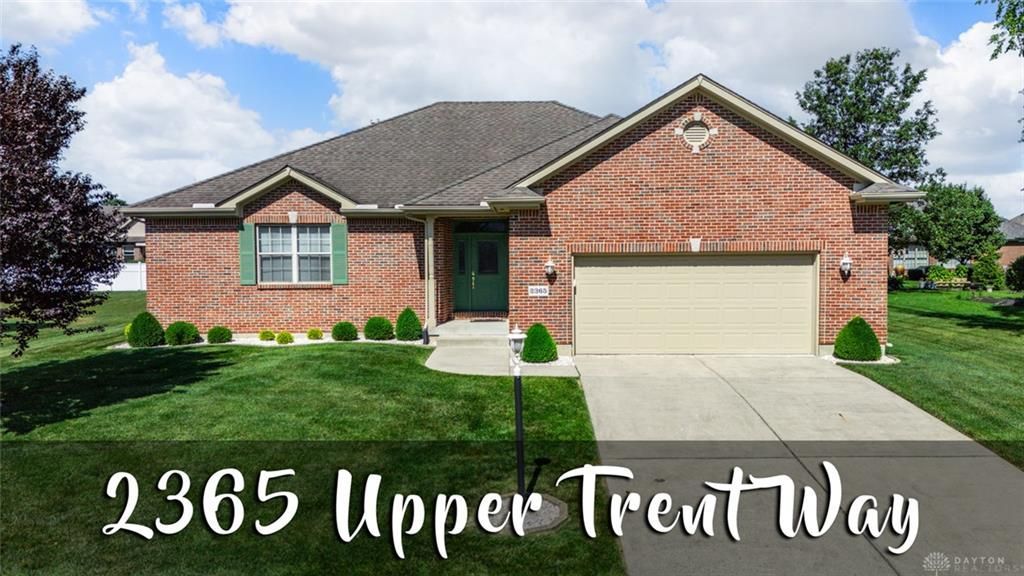
Attractive Brick Home in Foxfire! Don't miss this custom-built, move-in condition home. Front door features leaded glass door, sidelight & transom window. Formal foyer has tile floor & leads into a spacious great room with cathedral ceiling, plant shelving, window seat & gas fireplace. Gas fireplace has tile surround, mantel, & dentil molding. Open floor concept for easy flow between the great room, kitchen & breakfast/dining area. 1,745 SF on the first level with an additional 1,745 SF in the lower level - for a total of 3,490 SF. Kitchen has 42" cherry cabinets with molding, Corian counters, breakfast bar, planning desk, pantry, water filtration system & abundance of cabinets & counterspace. Owner's suite is 20x13 with adjoining 14x6 ensuite complete with soaking tub, separate shower, & walk-in closet. Each bedroom features a walk-in closet. Convenient first floor laundry room has 2 versatile dryer hook-ups. Lower level is professionally finished (1,393 SF) & has family room, rec room, study or workout room, full bath & storage/mechanical room. Full bath in lower level has 8x3 storage closet. Extras in this home include 5" baseboard & 9' ceilings. 6x4 landing room between kitchen & garage. Wake up with your coffee or wind down in the evening with your favorite beverage in the 16x12 screened porch off your breakfast/dining room. The porch has water resistant LVP flooring & overlooks a well-groomed private rear yard. Commercial grade water heater 2023. Furnace & central air 2015. LG dishwasher 2022. LG microwave & oven 2024. Sump pump with battery back-up. Excellent curb appeal with soldier brick & keystone brick highlights. Easy access to I-75, I-70, airport & WPAFB. Close to grocery, restaurants, shopping, Cassel Hills Golf Course, Taylorsville Reserve & bike paths. Original owner to this home - non-smoker & no pets. Be the next proud owner!
Property Features
Property Type: Residential - Single Family
Basement: Yes
Cooling: Central
Fireplaces: 1
Garage: 2 car attached
Heating: Forced Air, Natural Gas
Lot Size: 0.30 Acres
Stories: 1.0
Taxes: $5,442
Year Built: 2004
Feature Descriptions
Appliance Features: Dishwasher, Garbage Disposal, Microwave, Range, Refrigerator, Water Softener
Basement Features: Finished, Full
Days on Site: 22
Exterior: Brick
Fireplace. Features: Gas, One
Garage Features: 2 Car, Attached, Opener
Lot Dimensions: 130x100
Outside Features: Cable TV, Patio, Porch
Utilities: 220 Volt Outlet, Natural Gas, Public Water, Sanitary Sewer
Room Sizes
Entry Room: 14 X 6 Level - Main
Kitchen: 11 X 19 Level - Main
Breakfast Room: 11 X 10 Level - Main
Great Room: 21 X 15 Level - Main
Primary Bedroom: 20 X 13 Level - Main
Bedroom: 12 X 12 Level - Main
Bedroom: 13 X 9 Level - Main
Laundry: 6 X 9 Level - Main
Family Room: 28 X 28 Level - Basement
Rec Room: 25 X 20 Level - Basement
Study/Office: 12 X 12 Level - Basement
Utility Room: 22 X 16 Level - Basement
Screen Porch: 16 X 12 Level - Main
Local Schools
School District: Vandalia-Butler
Listed By / Shown By
Listed By
Agency Name: Sibcy Cline Inc.
Agency Phone: (937) 898-1234
Shown By
Agency Title: Wright Patt Realty
Agency Phone: 937-427-3662

Estimate Your Payment
Estimated Payment
$ 1,559.82 per month $978.14 Principal & Interest $453.50 Property Tax $128.19 Homeowner's Insurance
2365 Upper Trent Way | MLS# 959745
This single family home located at 2365 Upper Trent Way, Vandalia, OH 45377 is currently listed for sale with an asking price of $439,500. This property was built in 2004 and has 3 bedrooms and 3 full baths with 3490 sq. ft. Upper Trent Way is located in the Foxfire subdivision within the Vandalia-Butler school district. Search Foxfire real estate on www.wright-patt.com today.