



BEDS2
BATHS1 full
SQUARE FEET672
MLS#972159
STATUSActive
PROPERTY TYPEResidential - Single Family
SUBDIVISIONLaynes 1st Add
SCHOOLSpringfield
Property Description
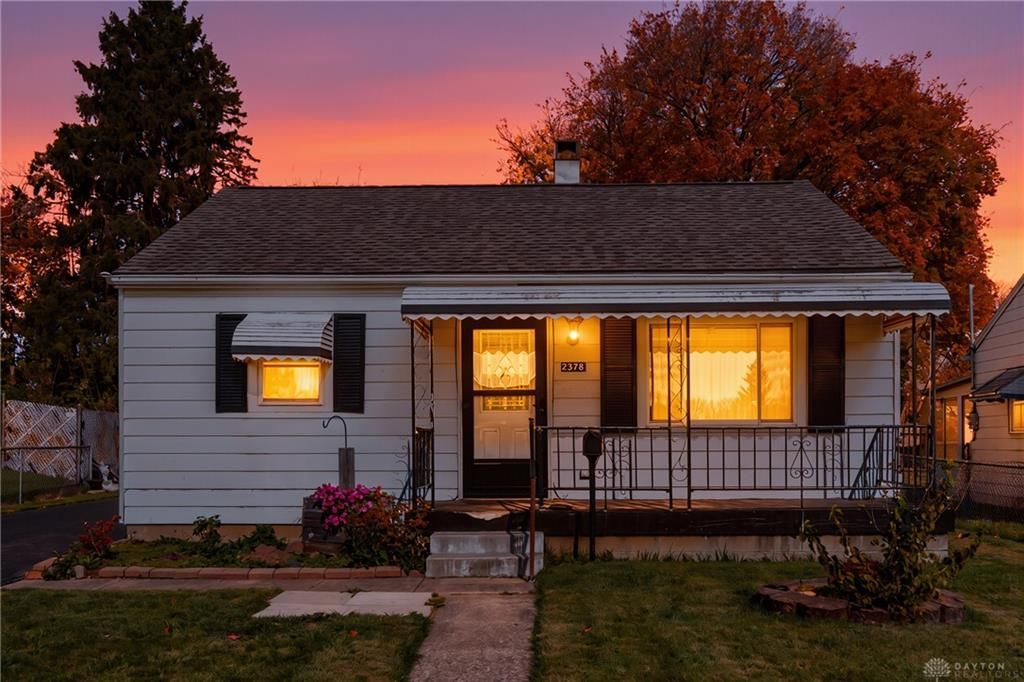
Classic vinyl siding and a shaded front porch welcome you to this single-level Springfield home. This single-story residence is situated on a 0.16-acre lot with a paved driveway and a detached garage.Inside, the living area is defined by wainscoting and laminate flooring under a ceiling fan. The kitchen features wooden cabinetry, laminate countertops, a range, a refrigerator, a cooktop, and a ceiling fan, with an adjacent utility and laundry area.The home offers two bedrooms with carpeted flooring and a functional bathroom with a tub shower combination. Central air keeps the interior comfortable.The outdoor space features a level green lawn, a covered backyard patio, and a detached garage. Sidewalks and curbs frame the street in this residential neighborhood.
Property Features
Property Type: Residential - Single Family
Cooling: Central
Garage: 1
Heating: Forced Air, Natural Gas
Lot Size: 0.16 Acres
Stories: 1.0
Taxes: $870
Year Built: 1950
Feature Descriptions
Basement Features: Crawl Space
Exterior: Vinyl
Garage Features: 1 Car, Detached
Lot Dimensions: irregular
Room Sizes
Living Room: 12 X 16 Level - Main
Eat In Kitchen: 12 X 8 Level - Main
Bedroom: 12 X 12 Level - Main
Bedroom: 12 X 8 Level - Main
Utility Room: 6 X 6 Level - Main
Local Schools
School District: Springfield
Listed By / Shown By
Listed By
Agency Name: RE/MAX Victory + Affiliates
Agency Phone: (937) 458-0385
Shown By
Agency Title: Wright Patt Realty
Agency Phone: 937-427-3662

Estimate Your Payment
Estimated Payment
$ 424.66 per month $311.36 Principal & Interest $72.50 Property Tax $40.80 Homeowner's Insurance
2348 Dellwood Drive | MLS# 972159
This single family home located at 2348 Dellwood Drive, Springfield, OH 45505 is currently listed for sale with an asking price of $139,900. This property was built in 1950 and has 2 bedrooms and 1 full baths with 672 sq. ft. Dellwood Drive is located in the Laynes 1st Add subdivision within the Springfield school district. Search Laynes 1st Add real estate on www.wright-patt.com today.