


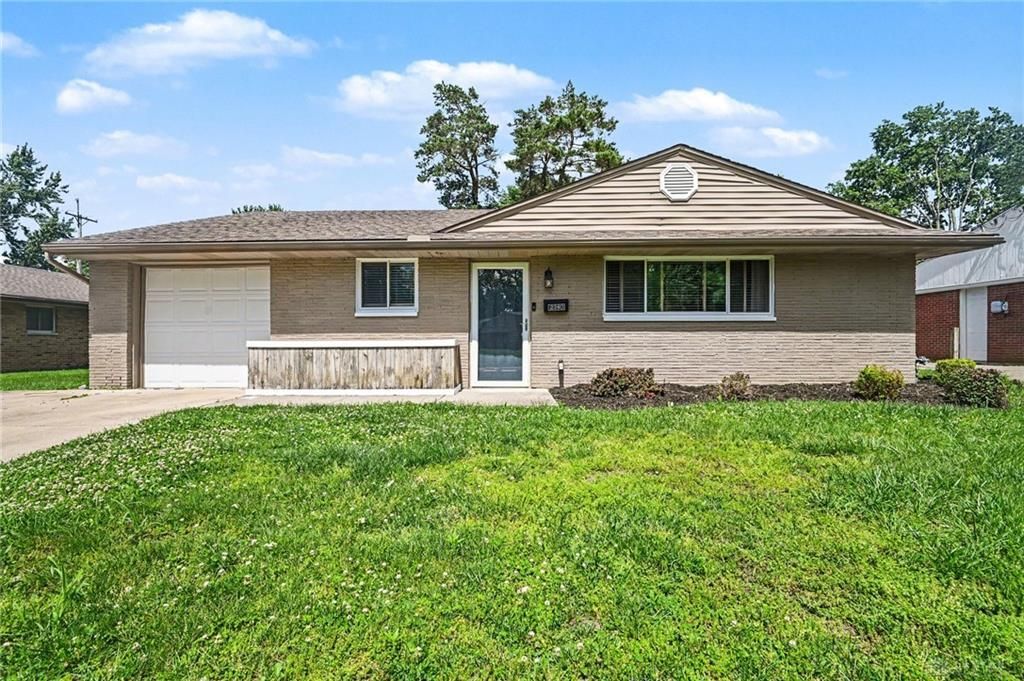

BEDS3
BATHS1 full
SQUARE FEET1,365
MLS#960079
STATUSActive
PROPERTY TYPEResidential - Single Family
SUBDIVISIONShroyer Sec 04
SCHOOLKettering
Property Description
Welcome home to a beautiful ranch home just minutes from the heart of Kettering and all that Kettering has to offer. This spacious 3 bedroom home offers 2 large living spaces, a large gallery kitchen and a cozy dining space. Once you take all the indoor space in, the outdoor space is equally amazing. The fully fenced backyard offers ample room for family gatherings, cookouts or outdoor recreational activities. Once all the activities are over the outdoor space also offers a great place for relaxation time as there are to rear neighbors. The property backs up to the bike/ walking path. ***The fireplace is inoperable and is not warranted***. Recent updates include... Newer carpeting and bathroom tile. Water heater 2023, water heater (approx 7 years old).
Property Features
Property Type: Residential - Single Family
Cooling: Central
Fenced: Yes
Garage: 1
Heating: Forced Air, Natural Gas
Lot Size: 0.20 Acres
Stories: 1.0
Taxes: $4,438
Year Built: 1955
Feature Descriptions
Appliance Features: Dishwasher, Range, Refrigerator
Basement Features: Slab
Exterior: Brick, Vinyl
Fireplace. Features: Inoperable
Garage Features: 1 Car
Lot Dimensions: 70'x122'
Outside Features: Fence, Patio, Storage Shed
Utilities: Natural Gas, Public Water, Sanitary Sewer, Storm Sewer
Room Sizes
Primary Bedroom: 12 X 11 Level - Main
Bedroom: 11 X 10 Level - Main
Kitchen: 15 X 8 Level - Main
Family Room: 19 X 12 Level - Main
Living Room: 24 X 12 Level - Main
Bedroom: 10 X 8 Level - Main
Dining Room: 9 X 8 Level - Main
Local Schools
School District: Kettering
Listed By / Shown By
Listed By
Agency Name: BHHS Professional Realty
Agency Phone: (937) 436-9494
Shown By
Agency Title: Wright Patt Realty
Agency Phone: 937-427-3662

Estimate Your Payment
Estimated Payment
$ 976.49 per month $536.36 Principal & Interest $369.83 Property Tax $70.29 Homeowner's Insurance
2340 Acorn Drive | MLS# 960079
This single family home located at 2340 Acorn Drive, Dayton, OH 45419 is currently listed for sale with an asking price of $241,000. This property was built in 1955 and has 3 bedrooms and 1 full baths with 1365 sq. ft. Acorn Drive is located in the Shroyer Sec 04 subdivision within the Kettering school district. Search Shroyer Sec 04 real estate on www.wright-patt.com today.