



BEDS2
BATHS1 full 2 partial
SQUARE FEET1,300
MLS#965222
STATUSPending
PROPERTY TYPEResidential - Single Family
SUBDIVISIONEastview Heights Sub
SCHOOLNortheastern
Property Description
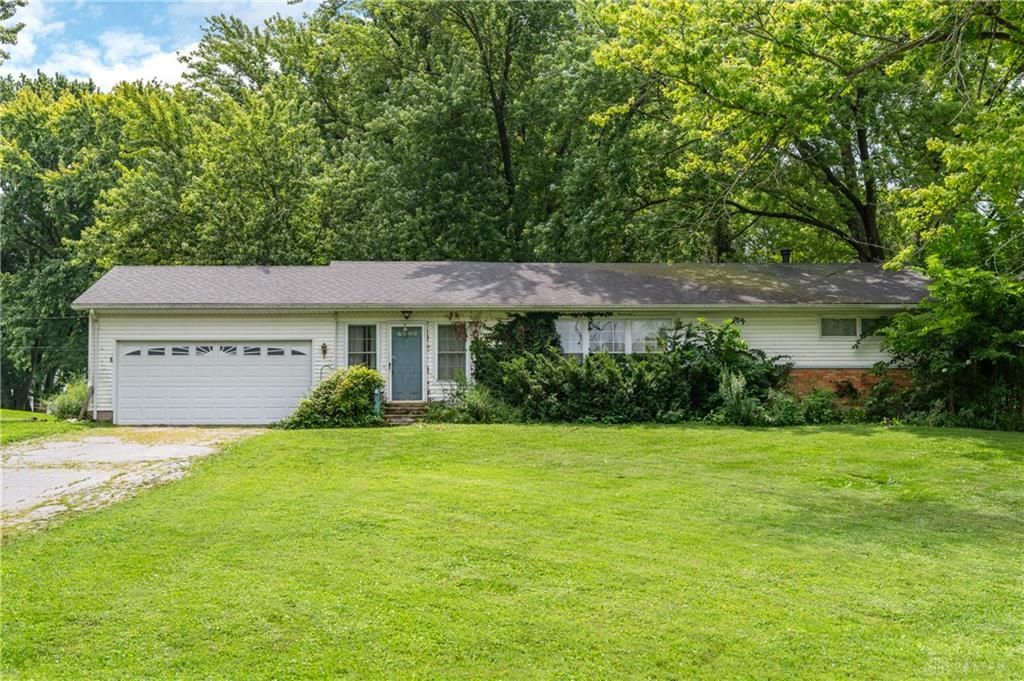
Calling all investors, DIY enthusiasts, and buyers looking for a great opportunity! This 3-bedroom, 2-bath home in the desirable Northeastern School District is full of potential and ready for your vision. With a functional layout, beautiful hardwood floors, a full basement, and nearly half an acre of outdoor space, the possibilities are endless. Major updates have already been started with a new HVAC system, an updated electrical panel, and a newer well pump, giving you a solid foundation for your renovation plans. Whether you're looking for your next investment project or a place to make your own, this property offers the chance to build equity and create something truly special. Bring your ideas and imagine the possibilities!
Property Features
Property Type: Residential - Single Family
Basement: Yes
Cooling: Central
Garage: 2 car attached
Heating: Forced Air
Lot Size: 0.48 Acres
Stories: 1.0
Taxes: $1,750
Year Built: 1958
Feature Descriptions
Basement Features: Full
Days on Site: 18
Exterior: Aluminum
Garage Features: 2 Car, Attached
Lot Dimensions: .48a
Room Sizes
Kitchen: 20 X 12 Level - Main
Dining Room: 13 X 12 Level - Main
Bedroom: 13 X 12 Level - Main
Entry Room: 12 X 13 Level - Main
Living Room: 21 X 14 Level - Main
Bedroom: 14 X 11 Level - Main
Other: 51 X 25 Level - Basement
Local Schools
School District: Northeastern
Listed By / Shown By
Listed By
Agency Name: Glasshouse Realty Group
Agency Phone: (937) 828-4856
Shown By
Agency Title: Wright Patt Realty
Agency Phone: 937-427-3662

Estimate Your Payment
Estimated Payment
$ 397.56 per month $222.56 Principal & Interest $145.83 Property Tax $29.17 Homeowner's Insurance
2332 Erter Drive | MLS# 965222
This single family home located at 2332 Erter Drive, Moorefield Township, OH 45503 is currently listed for sale with an asking price of $100,000. This property was built in 1958 and has 2 bedrooms and 1 full and 2 partial baths with 1300 sq. ft. Erter Drive is located in the Eastview Heights Sub subdivision within the Northeastern school district. Search Eastview Heights Sub real estate on www.wright-patt.com today.