



BEDS3
BATHS2 full
SQUARE FEET1,355
MLS#963743
STATUSActive
PROPERTY TYPEResidential - Single Family
SUBDIVISIONMadden Hills
SCHOOLDayton
Property Description
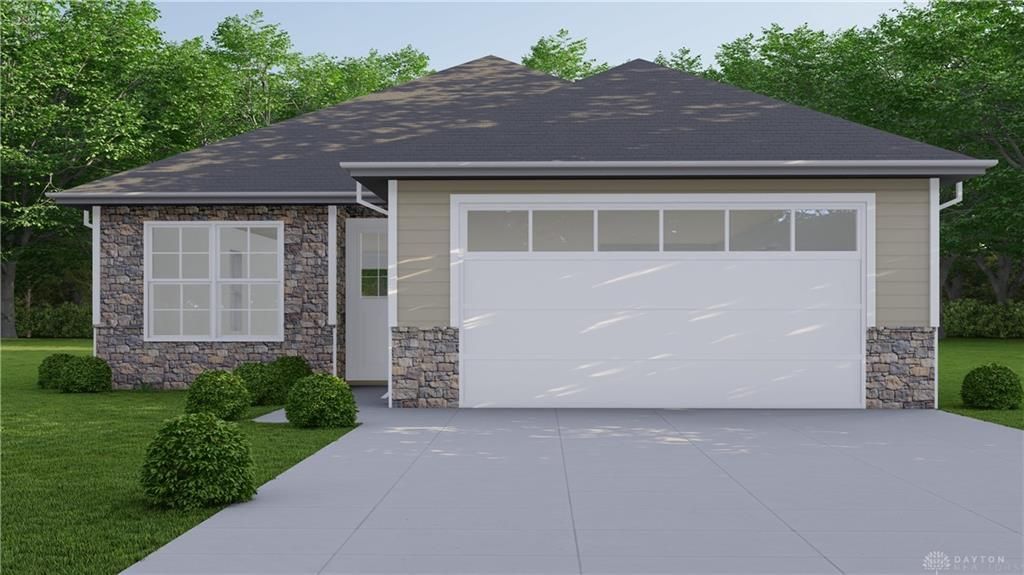
Easy living in this custom built 3 bedroom, 2 bath ranch home in the Madden Hills neighborhood. Home is presently under construction is is scheduled for completion in late fall, 2026. It features a large open living room/dining room space and modern open kitchen overlooking the backyard. Kitchen has a complete appliance package including refrigerator, stove, dishwasher and microwave. The master bedroom has an ensuite full bath and large walk-in closet. There are two other bedrooms each with a walk-in closet. There is also a second full bathroom. No stairs to climb since everything is on one level. The house also has an attached two car garage. Think you can't afford a new construction home? Check out the Montgomery County Land Bank website and read about their WELCOME HOME OHIO PROGRAM. Learn how this affordable home could be yours. You'll also find a list of lenders familiar with the program who can help you. Home is eligible for a 15 year property tax abatement. Feel free to call me with any questions.
Property Features
Property Type: Residential - Single Family
Cooling: Central
Garage: 2 car attached
Heating: Electric, Forced Air
Stories: 1.0
Taxes: $96
Year Built: 2026
Feature Descriptions
Basement Features: Slab
Days on Site: 8
Exterior: Stone, Vinyl
Garage Features: 2 Car, Attached
Room Sizes
Living Room: 20 X 13 Level - Main
Dining Room: 11 X 11 Level - Main
Kitchen: 13 X 13 Level - Main
Primary Bedroom: 13 X 14 Level - Main
Bedroom: 10 X 10 Level - Main
Bedroom: 10 X 10 Level - Main
Local Schools
School District: Dayton
Listed By / Shown By
Listed By
Agency Name: The Home Group Realty Co Inc
Agency Phone: (937) 754-9797
Shown By
Agency Title: Wright Patt Realty
Agency Phone: 937-427-3662

Estimate Your Payment
Estimated Payment
$ 440.71 per month $382.57 Principal & Interest $8.00 Property Tax $50.14 Homeowner's Insurance
2304 Della Drive | MLS# 963743
This single family home located at 2304 Della Drive, Dayton, OH 45417 is currently listed for sale with an asking price of $171,900. This property was built in 2026 and has 3 bedrooms and 2 full baths with 1355 sq. ft. Della Drive is located in the Madden Hills subdivision within the Dayton school district. Search Madden Hills real estate on www.wright-patt.com today.