



BEDS3
BATHS1 full 1 partial
SQUARE FEET1,166
MLS#10007879
STATUSContingent
PROPERTY TYPEResidential - Single Family
SUBDIVISIONNorthern Heights 3RD
SCHOOLFindlay
Property Description
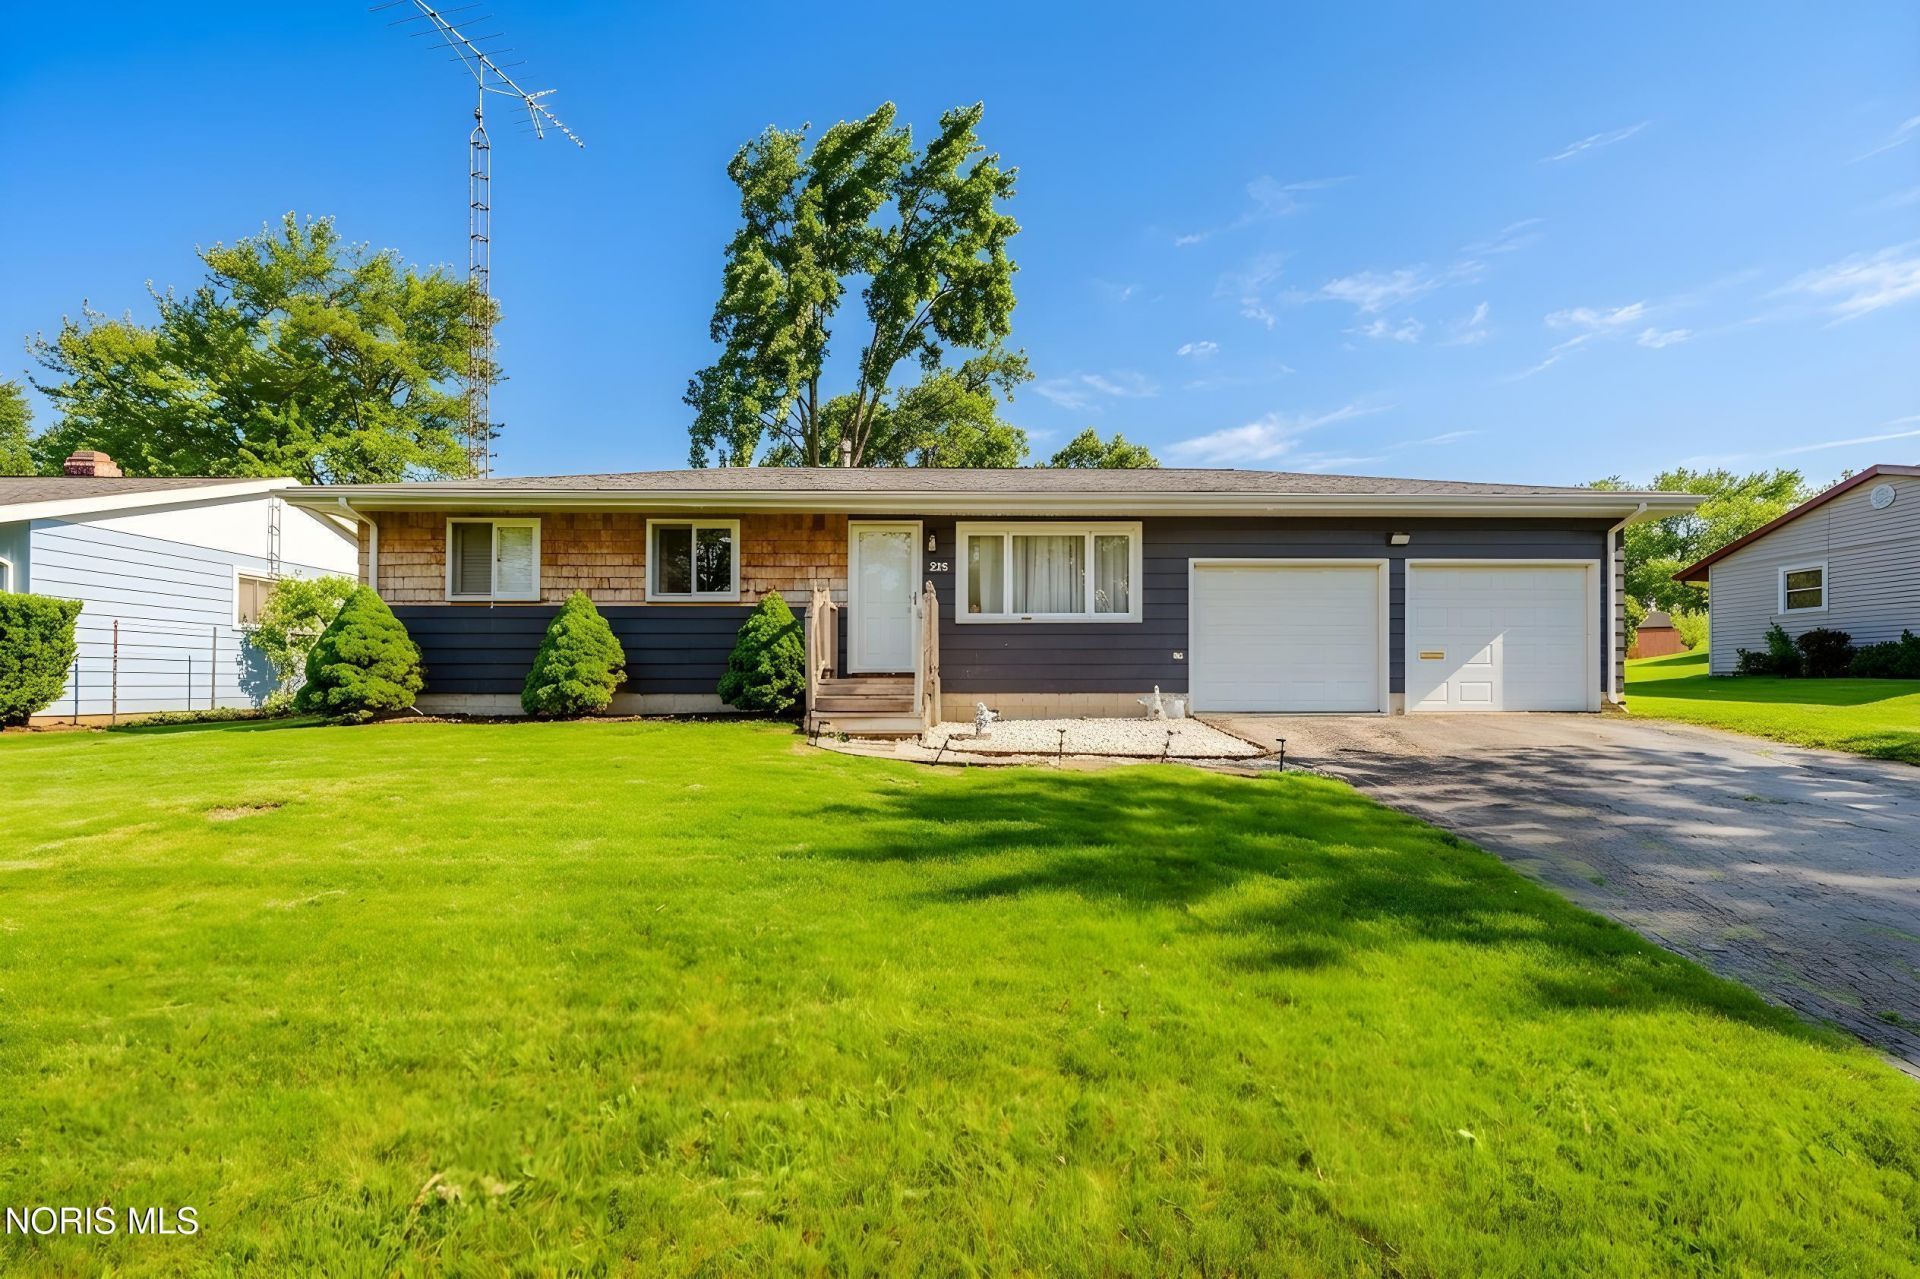
This beautif home offers the perfect blend of comfort, space, and convenience in a desirable neighborhood. It boasts a spacious living room filled with natural light and an inviting layout ideal for both everyday living and entertaining. The kitchen features ample cabinetry and workspace with a nice dining and living area. The backyard offers a great space for outdoor enjoyment, gatherings, or quiet evenings at home. Conveniently located near schools, parks, shopping, and dining. Easy access to I-75. This property is ready for you to move in and make it your own. Don't miss your opportunity to call 228 Edinborough home!
Property Features
Property Type: Residential - Single Family
Cooling: Ceiling Fan(s), Central Air
Garage: 8 car attached
Heating: Forced Air, Natural Gas
Home Style: Ranch
Lot Size: 0.17 Acres
Roof Type: Asphalt, Shingle
Stories: 1.0
Year Built: 1961
Amenities
Ceiling Fan(s)
Eat-in Kitchen
No Interior Steps
Primary Bathroom
Feature Descriptions
Appliances: Dishwasher, Microwave, Water Heater, Dryer, Electric Range, Range Hood, Refrigerator, Washer
Community Features: Curbs, Street Lights
Days on Site: 9
Door Features: Storm Door(s)
Exterior: Shake Siding, Wood Siding
Fencimg: Chain Link
Flooring: Carpet, Hardwood
Laundry: Main Level
Lot: Irregular Lot, Level
Lot Dimensions: 80X95
Parcel#: 590000264150
Parking: Asphalt, Off Street, On Street, Attached Garage, Driveway, Garage Door Opener, Kitchen Level
Parking Notes: Asphalt, Off Street, On Street, Attached Garage, Drive
Patio/Porch: Rear Patio
Sewer: Public Sewer
Utilities: Cable Available, Cable Connected, Electricity Connected, Natural Gas Connected, Sewer Connected, Water Connected
Water: Public
Window: Double Pane Windows, Insulated Windows, Window Screen(s), Window Treatments
Room Sizes
Living Room: Level - Main
Kitchen: Level - Main
Primary Bedroom 1: Level - Main
Bedroom 2: Level - Main
Bedroom 3: Level - Main
Laundry: Level - Main
Local Schools
High School: Findlay
Middle School: Glenwood
Elementary School: Northview
School District: Findlay
Listed By / Shown By
Listed By
Agency Name: Key Realty
Shown By
Agency Title: Wright Patt Realty
Agency Phone: 937-427-3662

Estimate Your Payment
Estimated Payment
$ 528.37 per month $467.15 Principal & Interest $0.00 Property Tax (data not provided by mls) $61.22 Homeowner's Insurance
228 Edinborough Drive | MLS# 10007879
This single family home located at 228 Edinborough Drive, Findlay, OH 45840 is currently listed for sale with an asking price of $209,900. This property was built in 1961 and has 3 bedrooms and 1 full and 1 partial baths with 1166 sq. ft. Edinborough Drive is located in the Northern Heights 3RD subdivision within the Findlay school district. Search Northern Heights 3RD real estate on www.wright-patt.com today.