



BEDS5
BATHS2 full 1 partial
SQUARE FEET2,113
MLS#964699
STATUSActive
PROPERTY TYPEResidential - Single Family
SUBDIVISIONForest Hills Estates
SCHOOLFairborn
Property Description
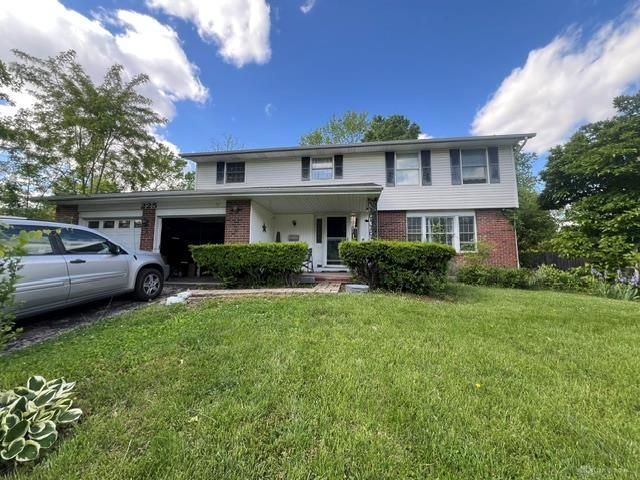
Investor Opportunity! Bring your vision to this spacious 5-bedroom, 2.5-bath home offering over 2,100 square feet of living space in an established Fairborn neighborhood. Featuring a semi-finished basement, attached 2-car garage, and a functional floor plan, this property presents an excellent value-add opportunity for investors, flippers, or buyers looking to renovate and build equity. Conveniently located near Wright-Patterson Air Force Base, shopping, dining, parks, and major highways. Property is being sold strictly AS-IS. Seller will make no repairs or provide repair credits. Whether you're looking for your next renovation project or a long-term investment, this property offers outstanding potential.
Property Features
Property Type: Residential - Single Family
Cooling: Central
Garage: 2
Heating: Forced Air, Natural Gas
Lot Size: 0.23 Acres
Stories: 2.0
Taxes: $3,269
Year Built: 1969
Feature Descriptions
Basement Features: Semi-Finished
Days on Site: 4
Exterior: Brick, Frame, Vinyl
Fireplace. Features: Glass Doors
Garage Features: 2 Car
Lot Dimensions: 10,068
Utilities: Natural Gas, Public Water, Sanitary Sewer
Room Sizes
Entry Room: 7 X 15 Level - Main
Living Room: 12 X 17 Level - Main
Dining Room: 10 X 13 Level - Main
Kitchen: 9 X 10 Level - Main
Breakfast Room: 8 X 11 Level - Main
Family Room: 12 X 19 Level - Main
Primary Bedroom: 13 X 18 Level - Second
Bedroom: 12 X 13 Level - Second
Bedroom: 12 X 12 Level - Second
Bedroom: 9 X 13 Level - Second
Bedroom: 9 X 10 Level - Second
Local Schools
School District: Fairborn
Listed By / Shown By
Listed By
Agency Name: Bella Realty Group
Agency Phone: (937) 760-1308
Shown By
Agency Title: Wright Patt Realty
Agency Phone: 937-427-3662

Estimate Your Payment
Estimated Payment
$ 851.38 per month $511.88 Principal & Interest $272.42 Property Tax $67.08 Homeowner's Insurance
225 Royal Oaks Drive | MLS# 964699
This single family home located at 225 Royal Oaks Drive, Fairborn, OH 45324 is currently listed for sale with an asking price of $230,000. This property was built in 1969 and has 5 bedrooms and 2 full and 1 partial baths with 2113 sq. ft. Royal Oaks Drive is located in the Forest Hills Estates subdivision within the Fairborn school district. Search Forest Hills Estates real estate on www.wright-patt.com today.