



BEDS3
BATHS3
SQUARE FEET3,167
MLS#26-2013
STATUSActive
PROPERTY TYPEResidential - Single Family
SUBDIVISIONHeartland Cntry Estates
SCHOOLLewis Central
Property Description
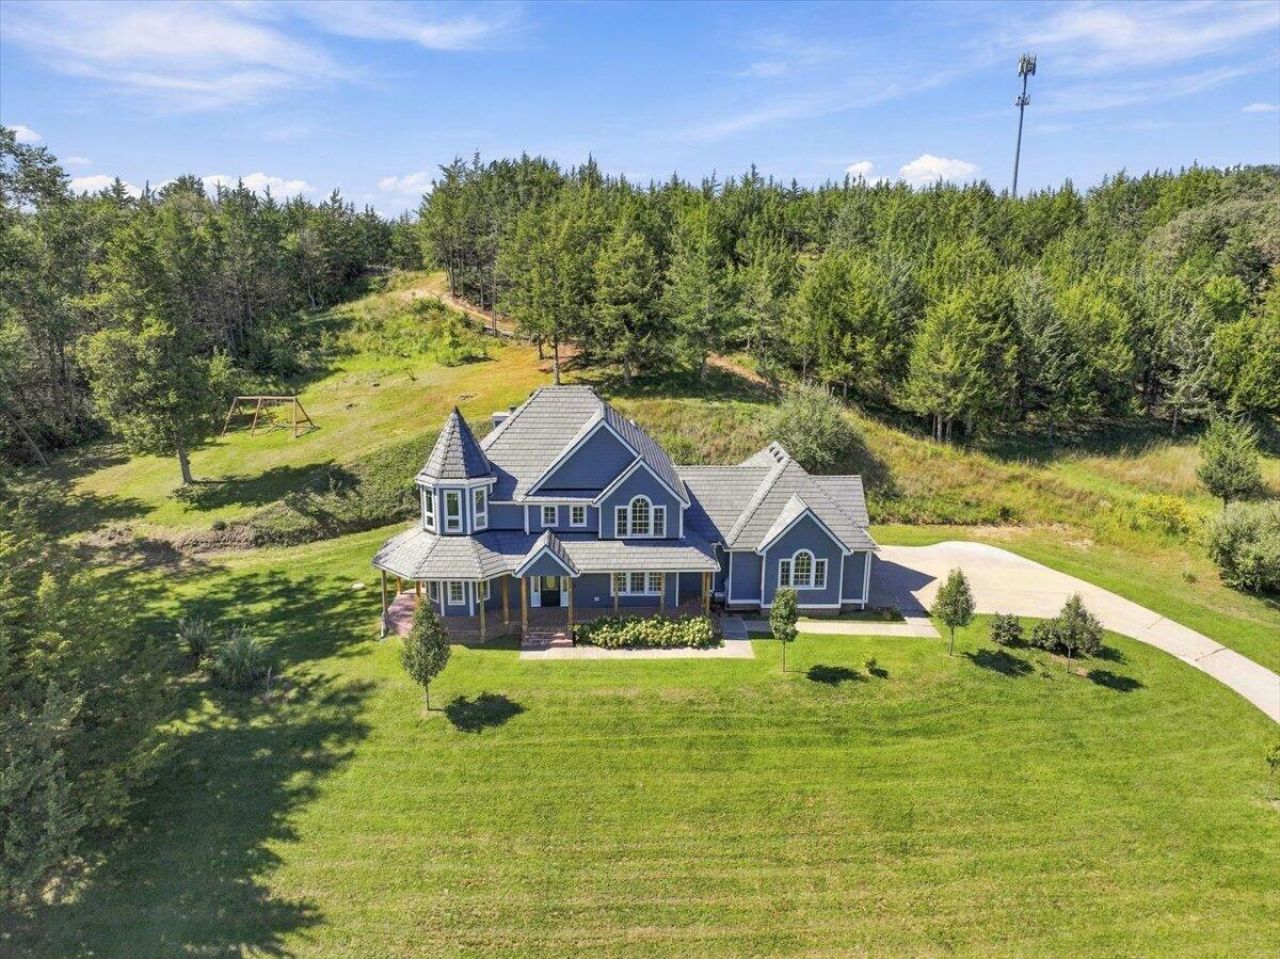
Welcome to 21830 Meadowview Parkway, where privacy, space and thoughtful improvements come together on 2.86 scenic acres in the Lewis Central School District. Offering approximately 3,167 finished square feet, this distinctive two-story home provides plenty of room to live, work and entertain. The light-filled main level features warm hardwood floors, an inviting living room with a gas fireplace and a spacious kitchen with abundant cabinetry, generous workspace and stainless steel appliances. A charming room with built-in window seating creates the perfect home office, reading room or bonus space. Upstairs, you'll find all three bedrooms, including a spacious primary suite. The finished lower level offers even more room for a family room, recreation area, home gym or additional flex space, while still providing ample storage. Outside, enjoy the large rear patio, covered deck, side-yard play area, bonfire space and established trails leading through the property to elevated views. Extensive improvements include a major 2022 exterior renovation with James Hardie siding and DaVinci composite roofing, newer windows, updated lighting, fresh interior paint and a 2025 water heater. A heated three-car garage, private well, owned reverse-osmosis system and recently inspected septic complete this exceptional acreage property. Stove, microwave, refrigerator, washer and dryer are included. Enjoy peaceful country-style living just minutes from Council Bluffs and the Omaha metro.
Property Features
Property Type: Residential - Single Family
Basement: Yes
Cooling: Central Air, Electric
Fuel Type: Gas
Garage: 3 car attached
Heating: Natural Gas
Home Style: 2 Story
Lot Size: 3
Roof Type: Slate
Taxes: $6,176
Year Built: 1995
Amenities
Eat-in Kitchen
Ceiling Fan(s)
Cathedral Ceiling(s)
Walk-In Closet(s)
Feature Descriptions
Basement: Full, Finished, Family Room, Other
Baths Above Grade: 3
Days on Site: 1
Dining: Formal Dining, Eat-in Kitchen, Snack Bar
Exterior: Frame
Financing Terms: Cash, Conventional, FHA, VA Loan
Fireplace: Gas Log
Flood Insurance: Not Required
Formal Dining: Yes
Hot Water Heater: Gas
Kitchen: Refrigerator, Electric Range, Solid Surface Cntr, Microwave, Vent Fan, Dishwasher, Custom Cabinets
Laundry: Washer Hookup, Dryer Hookup
Location: County
Lot: Wooded, View, Corner Lot, Off Street, Concrete Road
Lot Dimensions: 2.86
Lot Size Range: Over 1 up to 3 Acres
Main Level: Living Room, Dining, Kitchen, Family Room, Baths, Other
Outbuildings: None
Parcel #: 744322426002
Parking: Garage Door Opener, Electric, Extra Storage
Primary Bedroom Level: 2nd Floor
Ramp Access: No
Second Level: Primary Bedroom, Other Bedrooms, Baths
Services: Well, Septic Tank, Electrical, Gas, Cable, Paving, School Bus
Tax Year: 2025
Zoning: Residential
Room Sizes
Living Room: 12.4 X 15 Level Main
Dining Room: 11.4 X 12.5 Level Main
Kitchen: 15 X 15.6 Level Main
Family Room: 17.8 X 24.5 Level Main
Laundry: 6.4 X 11 Level Main
Bathroom: 6.6 X 8.8 Level Main
Primary Bedroom: 12.2 X 19 Level Upper
Bedroom 2: 12 X 15.7 Level Upper
Bedroom 3: 12 X 14.5 Level Upper
Bathroom: 6.3 X 12.4 Level Upper
Bathroom: 12 X 17 Level Upper
Local Schools
High School: Lewis Central
Middle School: Lewis Central
Elementary School: Lewis Central
School District: Lewis Central
Listed By / Shown By
Listed By
Agency Name: Heartland Properties
Shown By
Agency Title: Wright Patt Realty
Agency Phone: 937-427-3662

Estimate Your Payment
Estimated Payment
$ 2,150.62 per month $1,446.40 Principal & Interest $514.67 Property Tax $189.55 Homeowner's Insurance
21830 Meadowview Parkway | MLS# 26-2013
This single family home located at 21830 Meadowview Parkway, Council Bluffs, IA 51503 is currently listed for sale with an asking price of $649,900. This property was built in 1995 and has 3 bedrooms with 3167 sq. ft. Meadowview Parkway is located in the Heartland Cntry Estates subdivision within the Lewis Central school district. Search Heartland Cntry Estates real estate on www.wright-patt.com today.