


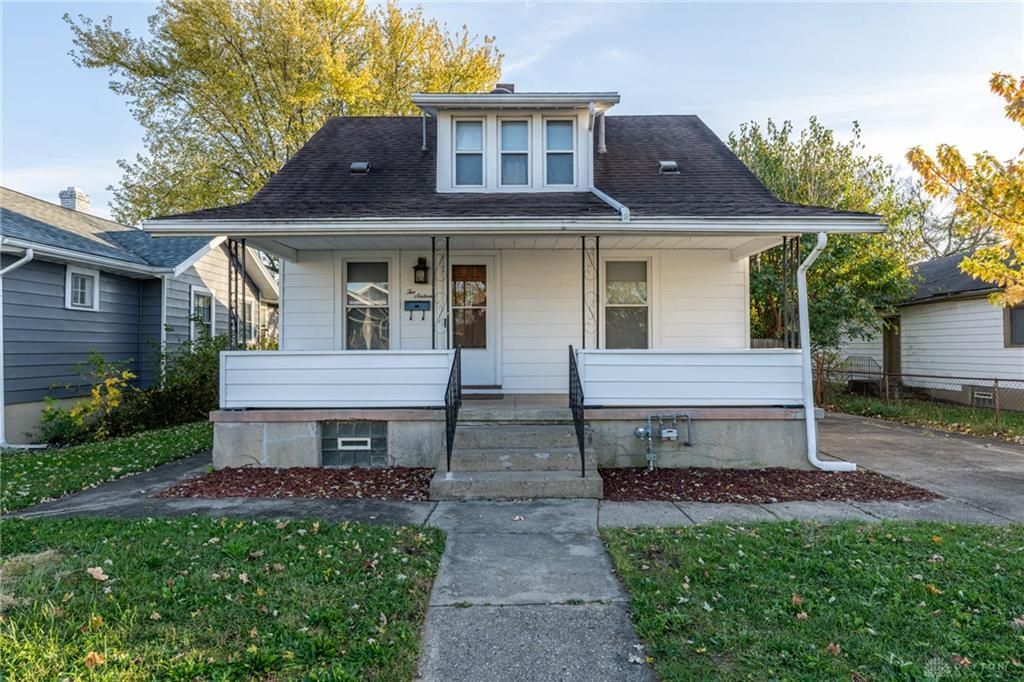

BEDS3
BATHS2 full
SQUARE FEET1,200
MLS#972759
STATUSActive
PROPERTY TYPEResidential - Single Family
SUBDIVISIONCity-Dayton Rev
SCHOOLDayton
Property Description
Welcome home to this charming 3-bedroom, 2-bath Cape Cod featuring a cute, inviting front porch and plenty of updates throughout! Inside, you'll find newer flooring, updated vinyl windows, glass block windows, and a newer high-efficiency HVAC system for added comfort and peace of mind.One of the standout features of this property is the impressive 864-square-foot, 3-bay garage! Complete with its own furnace and a walk-up second story, this garage offers incredible space for vehicles, hobbies, storage, a workshop, or all your extra toys.Whether you're looking for a cozy place to call home, room to spread out, or exceptional garage space that's hard to find, this property offers a wonderful combination of charm, updates, and versatility. Don't miss your opportunity to make this one yours!
Property Features
Property Type: Residential - Single Family
Basement: Yes
Cooling: Central
Garage: 3
Heating: Forced Air, Natural Gas
Lot Size: 0.16 Acres
Taxes: $2,326
Year Built: 1914
Feature Descriptions
Basement Features: Full, Unfinished
Exterior: Aluminum
Garage Features: 3 Car, Detached, Heated, Opener, Overhead Storage
Lot Dimensions: 49x138
Room Sizes
Living Room: 13 X 11 Level - Main
Dining Room: 12 X 11 Level - Main
Eat In Kitchen: 13 X 11 Level - Main
Bedroom: 11 X 11 Level - Main
Bedroom: 13 X 9 Level - Second
Bedroom: 12 X 8 Level - Second
Local Schools
School District: Dayton
Listed By / Shown By
Listed By
Agency Name: Irongate Inc.
Agency Phone: (937) 298-6000
Shown By
Agency Title: Wright Patt Realty
Agency Phone: 937-427-3662

Estimate Your Payment
Estimated Payment
$ 697.03 per month $444.89 Principal & Interest $193.83 Property Tax $58.30 Homeowner's Insurance
216 Nordale Avenue | MLS# 972759
This single family home located at 216 Nordale Avenue, Dayton, OH 45420 is currently listed for sale with an asking price of $199,900. This property was built in 1914 and has 3 bedrooms and 2 full baths with 1200 sq. ft. Nordale Avenue is located in the City-Dayton Rev subdivision within the Dayton school district. Search City-Dayton Rev real estate on www.wright-patt.com today.