



BEDS2
BATHS1 full 1 partial
SQUARE FEET1,044
MLS#958997
STATUSActive
PROPERTY TYPEResidential - Condominium
SUBDIVISIONFox Ridge
SCHOOLCenterville
Property Description
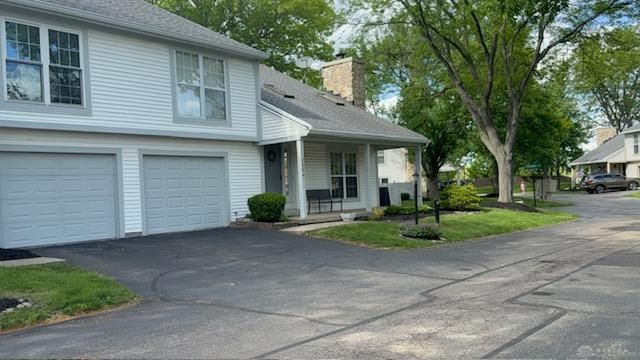
Welcome home to this immaculate, well-maintained condo located in the heart of Washington Township! Perfectly situated within walking distance to shops, grocery stores, and restaurants, this move-in ready home offers both comfort and convenience.The inviting kitchen features stainless steel appliances, beautiful hardwood floors, and easy access to a convenient half bath on the main level. Relax in the cozy living area complete with a charming wood-burning fireplace — perfect for chilly evenings.Upstairs, you’ll find two spacious bedrooms and a full bath, offering comfortable living space for family, guests, or a home office setup. Additional updates include a newer furnace and air conditioner, giving you peace of mind and added efficiency.If you’re looking for a clean, updated, and ideally located home, this is one you won’t want to miss. Come see this property today — you won’t be sorry!
Property Features
Property Type: Residential - Condominium
Cooling: Central
Garage: 1
Heating: Electric
Lot Size: 0.03 Acres
Stories: 2.0
Taxes: $3,136
Year Built: 1983
Feature Descriptions
Basement Features: Slab
Days on Site: 14
Exterior: Aluminum
Fireplace. Features: Woodburning
Garage Features: 1 Car
Room Sizes
Bedroom: 13 X 16 Level - Second
Bedroom: 13 X 9 Level - Second
Dining Room: 9 X 8 Level - Main
Entry Room: 7 X 4 Level - Main
Kitchen: 10 X 8 Level - Main
Living Room: 12 X 19 Level - Main
Laundry: 5 X 3 Level - Main
Local Schools
School District: Centerville
Listed By / Shown By
Listed By
Agency Name: Coldwell Banker Heritage
Agency Phone: (937) 439-4500
Shown By
Agency Title: Wright Patt Realty
Agency Phone: 937-427-3662

Estimate Your Payment
Estimated Payment
$ 719.47 per month $405.05 Principal & Interest $261.33 Property Tax $53.08 Homeowner's Insurance
2094 Foxknoll Drive | MLS# 958997
This condo located at 2094 Foxknoll Drive, Washington Township, OH 45458 is currently listed for sale with an asking price of $182,000. This property was built in 1983 and has 2 bedrooms and 1 full and 1 partial baths with 1044 sq. ft. Foxknoll Drive is located in the Fox Ridge subdivision within the Centerville school district. Search Fox Ridge real estate on www.wright-patt.com today.