



BEDS3
BATHS2 full
SQUARE FEET1,374
MLS#10015455
STATUSActive
PROPERTY TYPEResidential - Single Family
SUBDIVISIONSunningdale Woods
SCHOOLWashington Local
Property Description
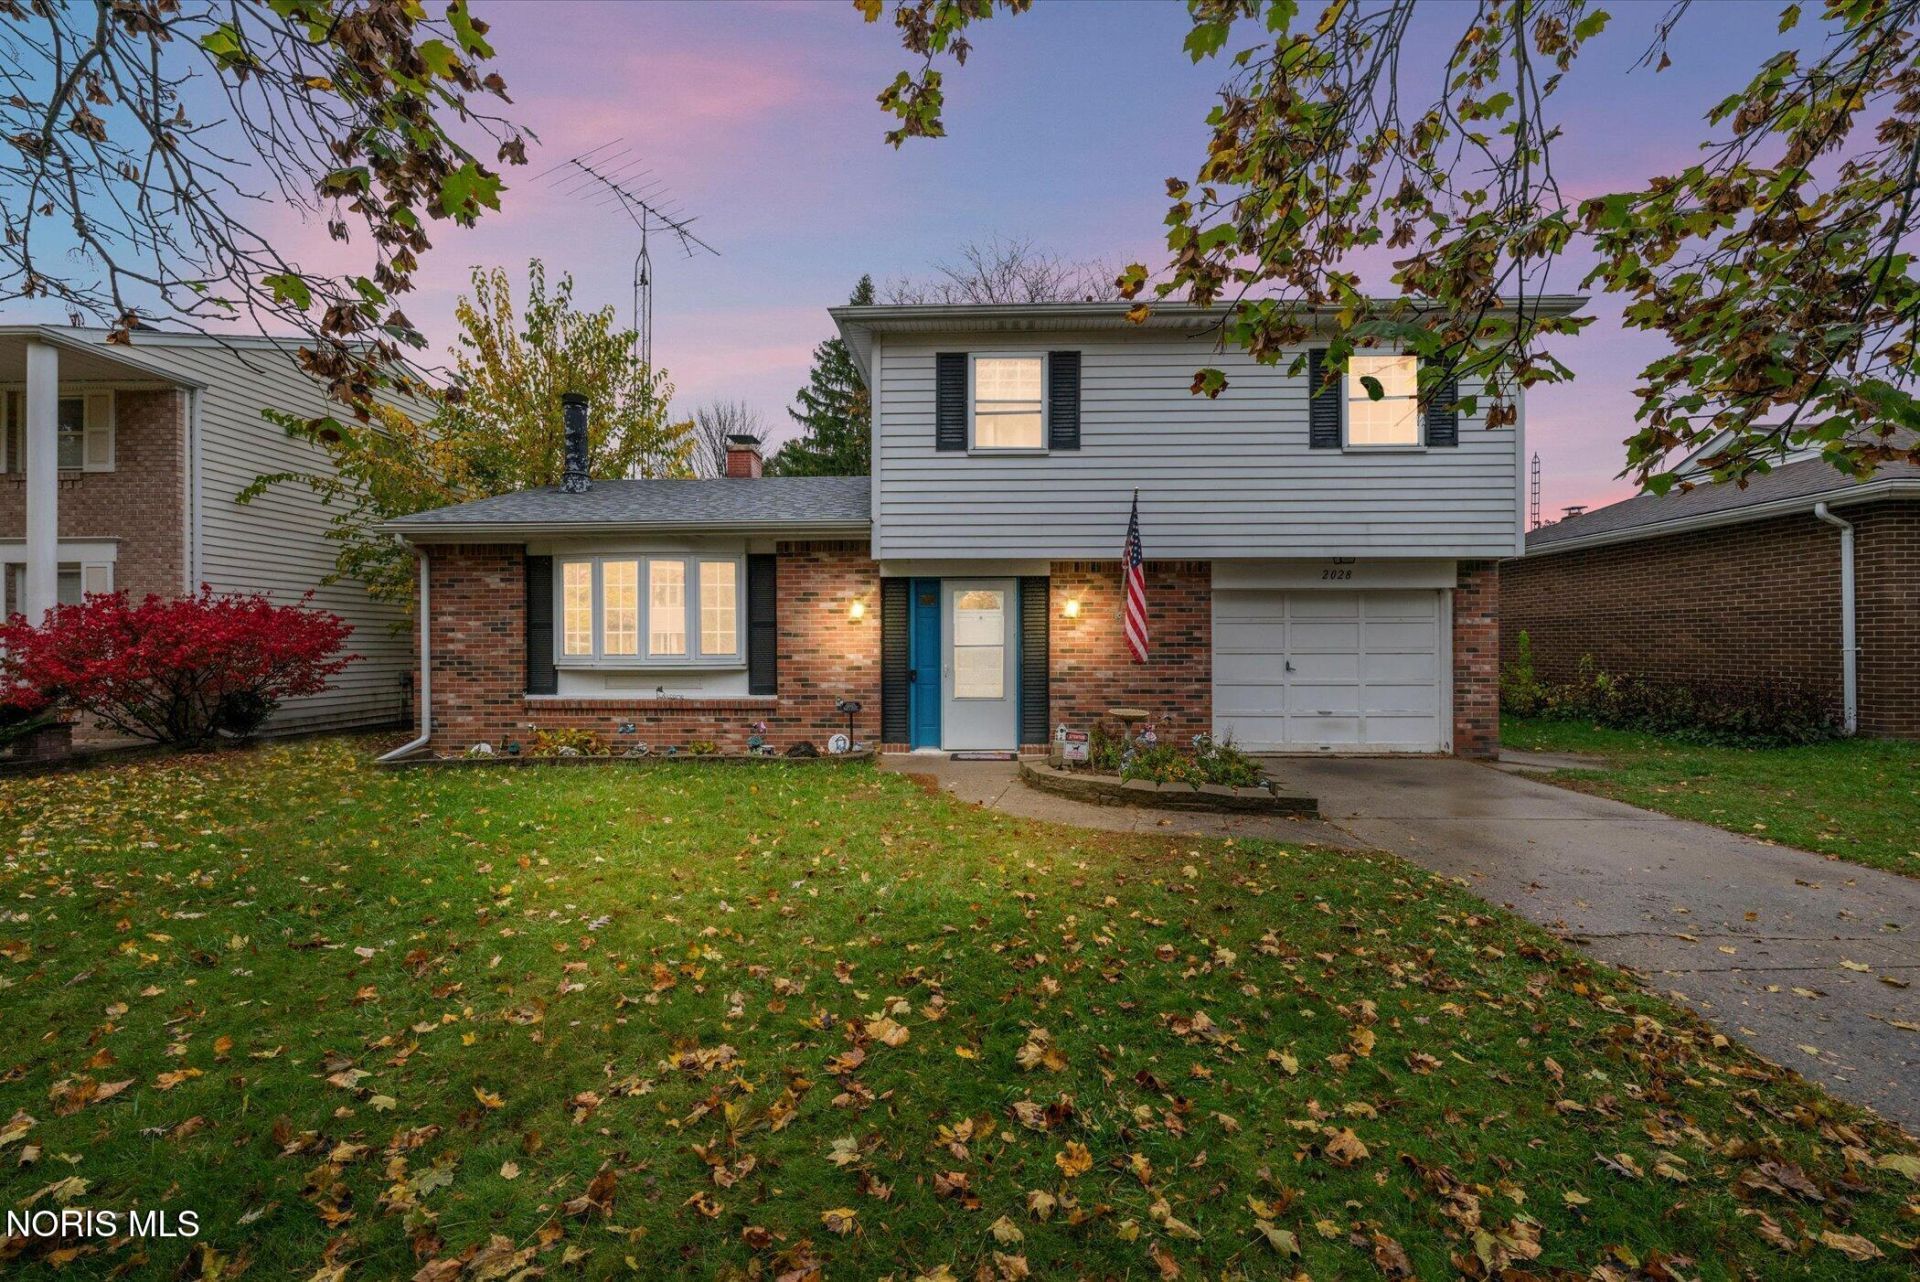
Welcome to 2028 Roanwood! Located in the Washington Local School District, this home backs up to a neighborhood park, with neighbors on just two sides. Inside, a fireplace creates a cozy gathering spot, while the partially finished basement offers flexible space for a recreation room, hobbies, or additional living area. Two bathrooms add everyday convenience, and the fenced backyard offers room to relax, play, or entertain. A complete tear-off roof replacement and new gutters were completed in 2022. Schedule your showing and explore the possibilities!
Property Features
Property Type: Residential - Single Family
Basement: Yes
Basement: Partially Finished
Cooling: Ceiling Fan(s), Central Air
Fireplaces: 1
Garage: 1.5 car attached
Heating: Forced Air, Natural Gas
Home Style: Traditional
Lot Size: 0.14 Acres
Roof Type: Shingle
Stories: 2.0
Year Built: 1969
Amenities
Primary Bathroom
Fire Pit
Feature Descriptions
Appliances: Dishwasher, Microwave, Disposal, Gas Range, Refrigerator
Association Amenities: Park
Community Features: Park, Playground, Sidewalks
Days on Site: 7
Door Features: Sliding Doors
Exterior: Aluminum Siding, Brick, Steel Siding
Fencimg: Split Rail
Fireplace: Glass Doors, Grate, Living Room, Wood Burning
Flooring: Carpet, Ceramic Tile, Vinyl
HOA Fee: $120/ Annually
Laundry: Gas Dryer Hookup, In Basement, Washer Hookup
Lot Dimensions: 55X110
Parcel#: 23-60024
Parking: Concrete, Attached Garage, Driveway
Parking Notes: Concrete, Attached Garage, Driveway
Patio/Porch: Rear Patio
Security: Smoke Detector(s)
Sewer: Public Sewer
Utilities: Cable Available, Electricity Connected, Sewer Connected, Water Connected
Water: Public
Local Schools
High School: Whitmer
Middle School: Whitmer Middle School
Elementary School: Meadowvale
School District: Washington Local
Listed By / Shown By
Listed By
Agency Name: Key Realty LTD
Shown By
Agency Title: Wright Patt Realty
Agency Phone: 937-427-3662

Estimate Your Payment
Estimated Payment
$ 526.10 per month $465.14 Principal & Interest $0.00 Property Tax (data not provided by mls) $60.96 Homeowner's Insurance
2028 Roanwood Drive | MLS# 10015455
This single family home located at 2028 Roanwood Drive, Toledo, OH 43613 is currently listed for sale with an asking price of $209,000. This property was built in 1969 and has 3 bedrooms and 2 full baths with 1374 sq. ft. Roanwood Drive is located in the Sunningdale Woods subdivision within the Washington Local school district. Search Sunningdale Woods real estate on www.wright-patt.com today.