


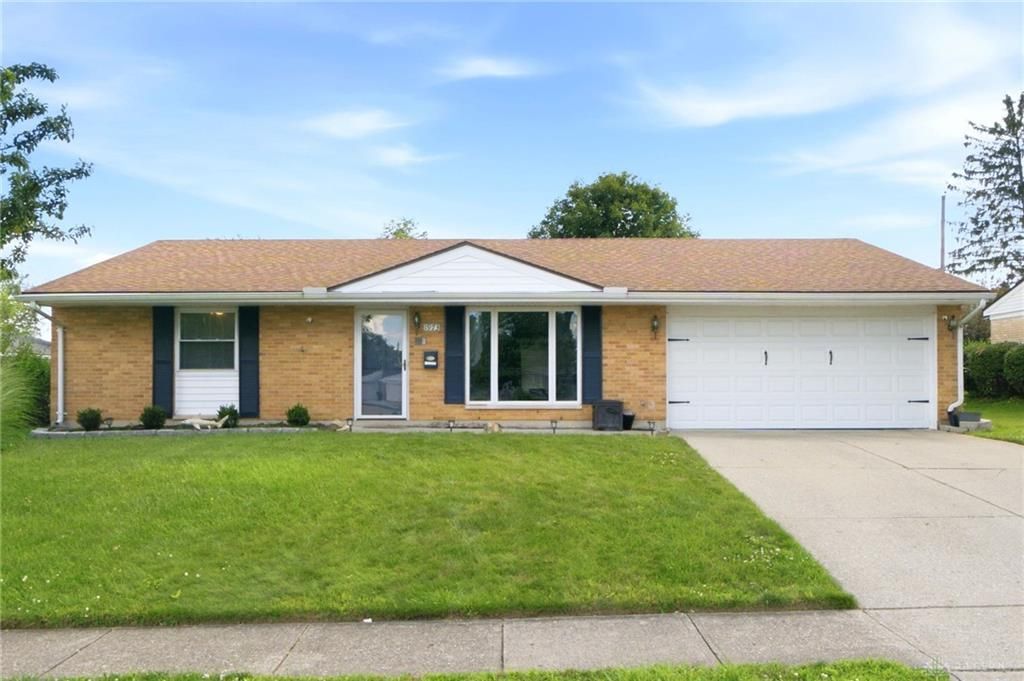

BEDS3
BATHS2 full
SQUARE FEET1,768
MLS#962199
STATUSPending/Show for Backup
PROPERTY TYPEResidential - Single Family
SUBDIVISIONUniversity Heights
SCHOOLFairborn
Property Description
Welcome home to the well maintained 3-bedroom, 2 full bath brick ranch offering over 1,700 square feet of open-concept living space! The spacious floor plan is perfect for everyday living and entertaining, featuring a newly remodeled family room filled with natural light from the new double-pane windows. Additional updates include new interior doors throughout, and furnace and central air system installed in 2016. Roof 2019. Enjoy the convenience of a two-car attached garage and comfort of one-level living. Nice 3 season room that also leads out to a fully fenced in backyard.
Property Features
Property Type: Residential - Single Family
Cooling: Central
Fenced: Yes
Garage: 2 car attached
Heating: Forced Air, Natural Gas
Lot Size: 0.23 Acres
Stories: 1.0
Taxes: $3,034
Year Built: 1965
Feature Descriptions
Appliance Features: Dishwasher, Range, Refrigerator
Basement Features: Slab
Days on Site: 28
Exterior: Brick
Garage Features: 2 Car, Attached, Opener
Lot Dimensions: 0.2301
Outside Features: Fence, Patio, Porch
Utilities: Natural Gas, Public Water, Sanitary Sewer
Room Sizes
Living Room: 15 X 18 Level - Main
Dining Room: 17 X 17 Level - Main
Kitchen: 8 X 11 Level - Main
Family Room: 22 X 15 Level - Main
Bedroom: 15 X 11 Level - Main
Bedroom: 11 X 9 Level - Main
Bedroom: 8 X 11 Level - Main
Other: 22 X 15 Level - Main
Local Schools
School District: Fairborn
Listed By / Shown By
Listed By
Agency Name: RE/MAX Victory + Affiliates
Agency Phone: (937) 874-5787
Shown By
Agency Title: Wright Patt Realty
Agency Phone: 937-427-3662

Estimate Your Payment
Estimated Payment
$ 932.23 per month $600.68 Principal & Interest $252.83 Property Tax $78.72 Homeowner's Insurance
1973 Campus Drive | MLS# 962199
This single family home located at 1973 Campus Drive, Fairborn, OH 45324 is currently listed for sale with an asking price of $269,900. This property was built in 1965 and has 3 bedrooms and 2 full baths with 1768 sq. ft. Campus Drive is located in the University Heights subdivision within the Fairborn school district. Search University Heights real estate on www.wright-patt.com today.