



BEDS4
BATHS2 full 1 partial
SQUARE FEET2,221
MLS#958593
STATUSActive
PROPERTY TYPEResidential - Single Family
SUBDIVISIONHawthorne Glen
SCHOOLBeavercreek
Property Description
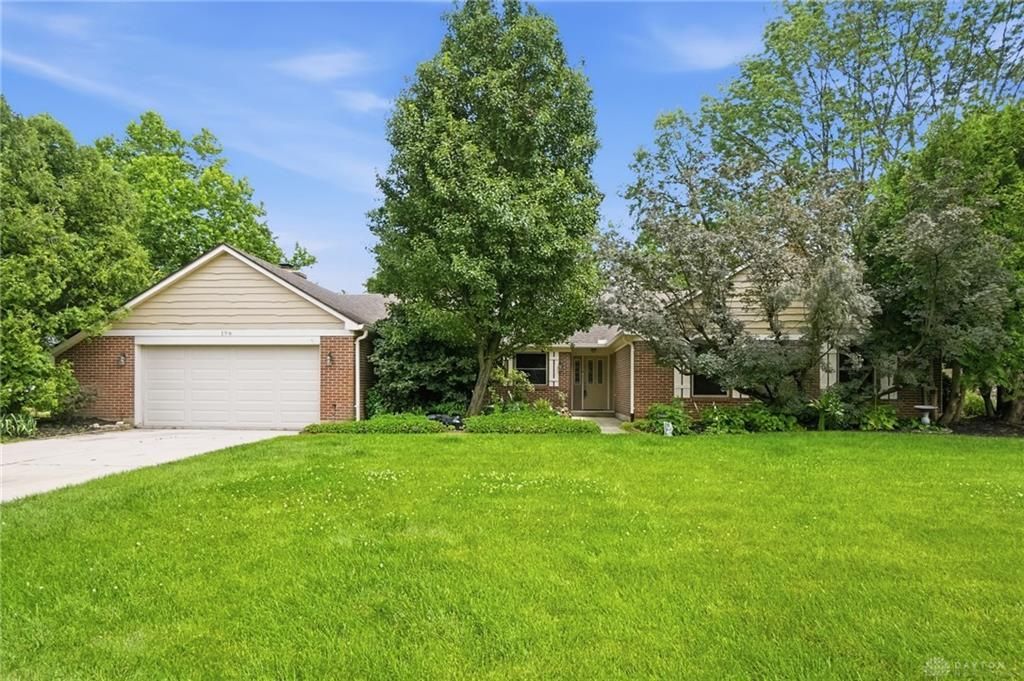
Discover comfort in this well-maintained, all-brick ranch home, situated in the highly sought-after Hawthorne Glen neighborhood of Beavercreek. This inviting residence has 2,221 square feet of living space offering a seamless blend of modern updates and timeless appeal. The heart of the home features an updated eat-in kitchen, complete with sleek stainless steel appliances, elegant Corian countertops, rich walnut cabinetry, touchless sink faucet and a convenient pantry, creating an ideal space for gathering with friends and family.The spacious primary suite includes separate closets. The luxurious master bath has a tiled shower with double vanity all designed with comfort in mind. The 3 additional bedrooms share a hall bathroom. The bright interior extends to a private, shaded backyard, offering a serene escape with a deck and patio perfect for entertaining or simply enjoying peaceful evenings. This outdoor space feels like your own private park. An oversized garage for storage and attic space. This cozy home promises both comfort and a prime location, making it an exceptional find. A 1-year home warranty from AHS is provided by the sellers upon closing, offering peace of mind.
Property Features
Property Type: Residential - Single Family
Cooling: Heat Pump
Fenced: Yes
Garage: 2 car attached
Heating: Heat Pump, Natural Gas
Lot Size: 0.46 Acres
Stories: 1.0
Taxes: $7,247
Year Built: 1983
Feature Descriptions
Appliance Features: Dishwasher, Garbage Disposal, Home Warranty, Microwave, Range, Refrigerator, Water Softener
Basement Features: Slab
Days on Site: 71
Exterior: Brick, Cedar
Fireplace. Features: Woodburning
Garage Features: 2 Car, Attached, Opener
Lot Dimensions: 117 x 172 x 116 x 184
Outside Features: Cable TV, Deck, Partial Fence, Patio, Storage Shed
Utilities: 220 Volt Outlet, Public Water, Natural Gas, Sanitary Sewer
Room Sizes
Primary Bedroom: 17 X 14 Level - Main
Bedroom: 14 X 12 Level - Main
Bedroom: 12 X 11 Level - Main
Bedroom: 12 X 10 Level - Main
Breakfast Room: 10 X 8 Level - Main
Dining Room: 13 X 11 Level - Main
Entry Room: 8 X 6 Level - Main
Family Room: 18 X 13 Level - Main
Kitchen: 18 X 11 Level - Main
Living Room: 18 X 13 Level - Main
Utility Room: 7 X 6 Level - Main
Local Schools
School District: Beavercreek
Listed By / Shown By
Listed By
Agency Name: Coldwell Banker Heritage
Agency Phone: (937) 665-1800
Shown By
Agency Title: Wright Patt Realty
Agency Phone: 937-427-3662

Estimate Your Payment
Estimated Payment
$ 1,683.81 per month $954.77 Principal & Interest $603.92 Property Tax $125.13 Homeowner's Insurance
196 Cambria Drive | MLS# 958593
This single family home located at 196 Cambria Drive, Beavercreek, OH 45440 is currently listed for sale with an asking price of $429,000. This property was built in 1983 and has 4 bedrooms and 2 full and 1 partial baths with 2221 sq. ft. Cambria Drive is located in the Hawthorne Glen subdivision within the Beavercreek school district. Search Hawthorne Glen real estate on www.wright-patt.com today.