


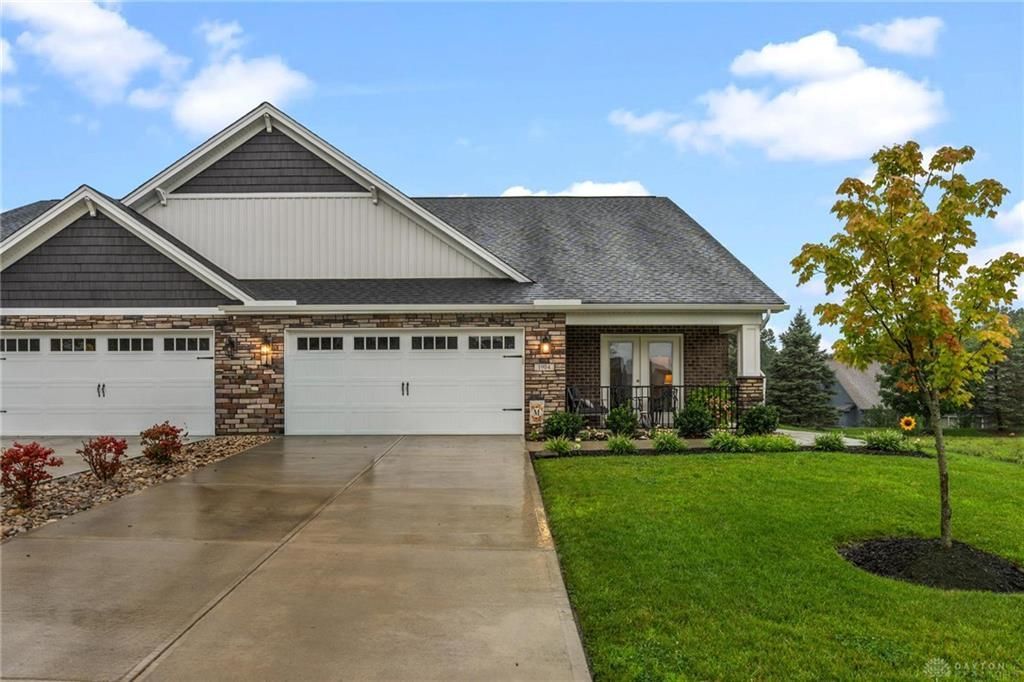

BEDS2
BATHS2 full
SQUARE FEET1,471
MLS#966583
STATUSActive
PROPERTY TYPEResidential - Single Family
SUBDIVISIONWaterford Place Sec One
SCHOOLMiddletown
Property Description
Beautiful and functional Luxury Villa! This one story, open layout is designed with vaulted ceilings and custom touches that contribute to a luxurious atmosphere throughout the home. A stunning kitchen features a walk-in pantry. The primary suite is configured with a vaulted ceiling, walk-in closet, gorgeous vanity, and a curbless shower, complemented by custom tile work. An attached two-car garage and multiple closets provide convenience and practical storage options. Featuring both a covered front porch and a covered rear patio, this home allows you to enjoy the fresh air in your outdoor living space rain or shine. Situated in a quiet, private neighborhood, the property offers a peaceful setting for daily living. Contact us today to schedule your private tour of this residence.
Property Features
Property Type: Residential - Single Family
Cooling: Central
Garage: 2
Heating: Natural Gas
Lot Size: 0.14 Acres
Stories: 1.0
Taxes: $6,429
Year Built: 2024
Feature Descriptions
Basement Features: Slab
Days on Site: 2
Exterior: Brick, Stone, Vinyl
Garage Features: 2 Car
Lot Dimensions: .014
Room Sizes
Bedroom: 16 X 14 Level - Main
Bedroom: 14 X 13 Level - Main
Living Room: 20 X 14 Level - Main
Kitchen: 14 X 9 Level - Main
Dining Room: 8 X 13 Level - Main
Local Schools
School District: Middletown
Listed By / Shown By
Listed By
Agency Name: Peelle, Lundy & Clifton Realty
Agency Phone: (937) 382-5538
Shown By
Agency Title: Wright Patt Realty
Agency Phone: 937-427-3662

Estimate Your Payment
Estimated Payment
$ 1,479.46 per month $834.36 Principal & Interest $535.75 Property Tax $109.35 Homeowner's Insurance
1904 Tipperary Drive | MLS# 966583
This single family home located at 1904 Tipperary Drive, Middletown, OH 45042 is currently listed for sale with an asking price of $374,900. This property was built in 2024 and has 2 bedrooms and 2 full baths with 1471 sq. ft. Tipperary Drive is located in the Waterford Place Sec One subdivision within the Middletown school district. Search Waterford Place Sec One real estate on www.wright-patt.com today.