



BEDS4
BATHS2 full 1 partial
SQUARE FEET2,572
MLS#962358
STATUSActive
PROPERTY TYPEResidential - Single Family
SUBDIVISIONSummerfield Sec 09
SCHOOLBeavercreek
Property Description
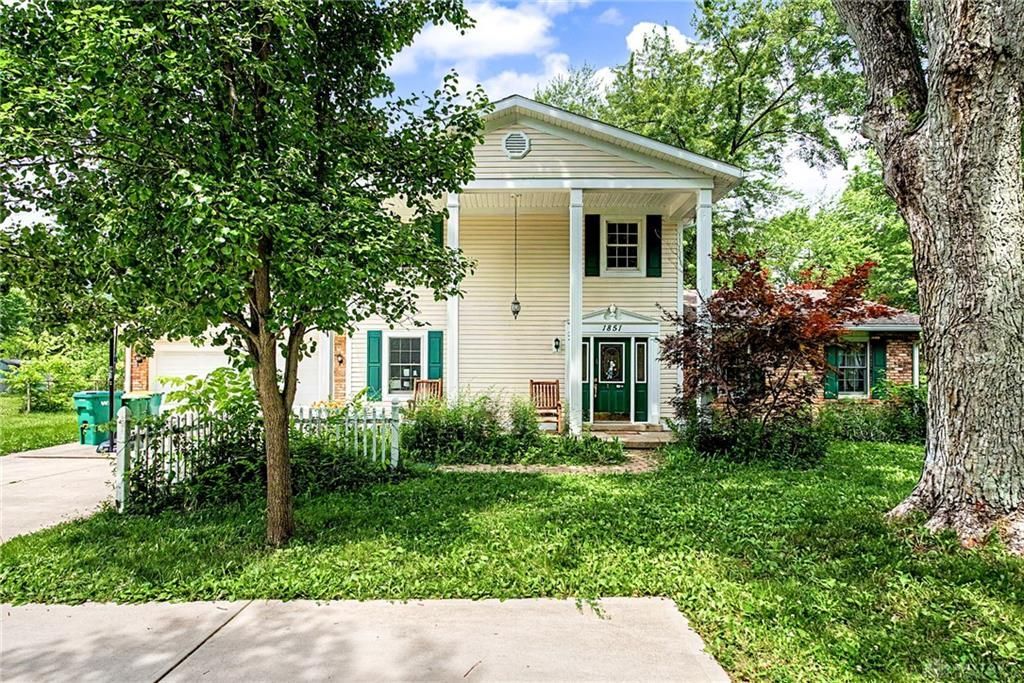
SO many updates in the past 6 years showcased throughout this one of a kind home. Situated on over 1 acre complete with 4 bedrooms, 2.5 bathrooms, and a two- car attached garage. Two new HVACs and new roof in 2020, all carpet replaced with LVP 2020, home tied into city/counter water, water heater 2023, upstairs hall bath remodeled ~2 years ago, primary bathroom shower 2023, updated lighting fixtures and ceiling fans, added gutter guards, newer half bath toilet, and more!! This charming home is a must see!
Property Features
Property Type: Residential - Single Family
Cooling: Central
Fireplaces: 1
Garage: 2 car attached
Heating: Forced Air, Natural Gas
Lot Size: 1.04 Acres
Stories: 2.0
Taxes: $6,280
Year Built: 1965
Feature Descriptions
Basement Features: Crawl Space
Days on Site: 22
Exterior: Brick, Vinyl
Fireplace. Features: One
Garage Features: 2 Car, Attached
Lot Dimensions: irr.
Outside Features: Deck
Utilities: Public Water, Sanitary Sewer
Room Sizes
Living Room: 20 X 15 Level - Main
Dining Room: 12 X 12 Level - Main
Kitchen: 13 X 12 Level - Main
Breakfast Room: 8 X 12 Level - Main
Family Room: 13 X 22 Level - Main
Laundry: 7 X 5 Level - Main
Study/Office: 12 X 12 Level - Main
Primary Bedroom: 17 X 12 Level - Second
Bedroom: 13 X 12 Level - Second
Bedroom: 13 X 13 Level - Second
Bedroom: 12 X 10 Level - Second
Local Schools
School District: Beavercreek
Listed By / Shown By
Listed By
Agency Name: Coldwell Banker Heritage
Agency Phone: (937) 439-4500
Shown By
Agency Title: Wright Patt Realty
Agency Phone: 937-427-3662

Estimate Your Payment
Estimated Payment
$ 1,452.19 per month $821.23 Principal & Interest $523.33 Property Tax $107.63 Homeowner's Insurance
1851 Grange Hall Road | MLS# 962358
This single family home located at 1851 Grange Hall Road, Beavercreek, OH 45432 is currently listed for sale with an asking price of $369,000. This property was built in 1965 and has 4 bedrooms and 2 full and 1 partial baths with 2572 sq. ft. Grange Hall Road is located in the Summerfield Sec 09 subdivision within the Beavercreek school district. Search Summerfield Sec 09 real estate on www.wright-patt.com today.