


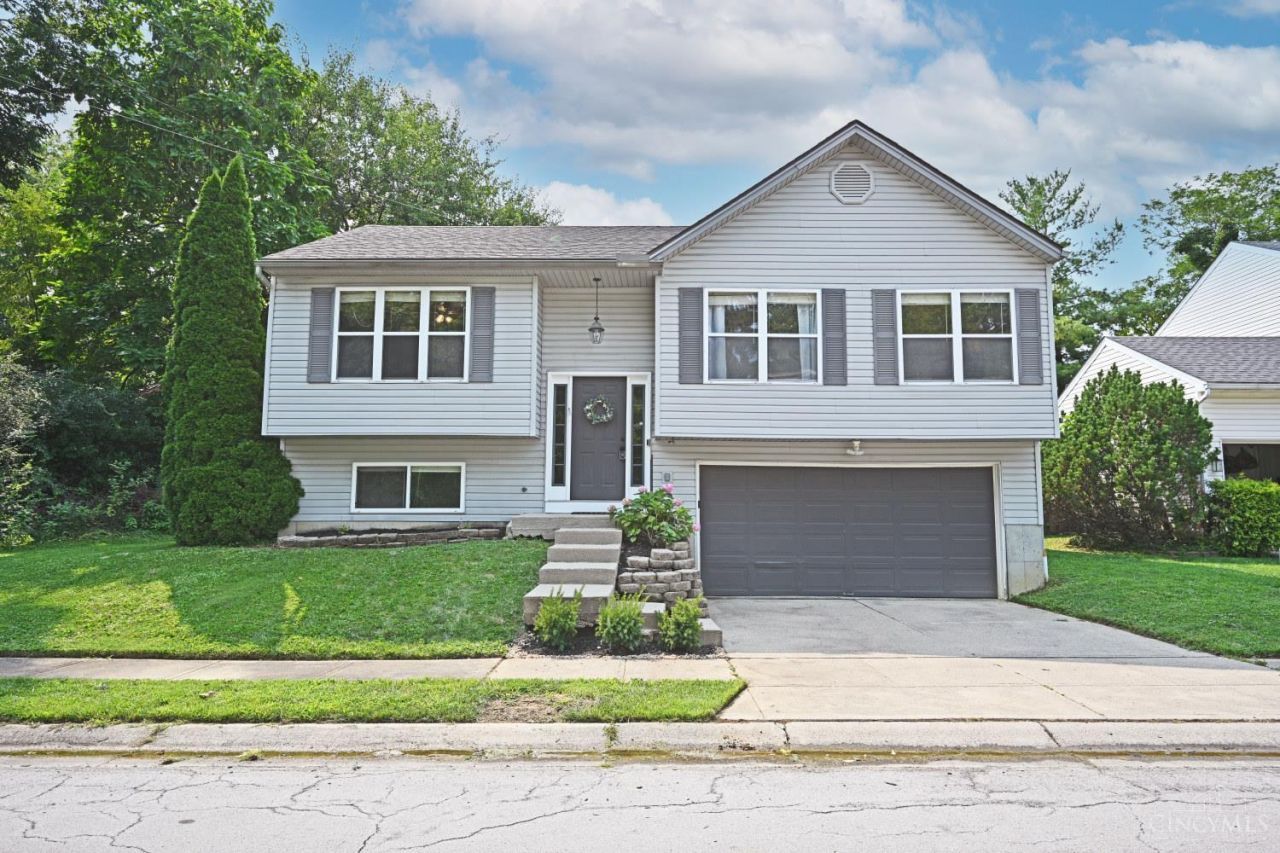

BEDS3
BATHS1 full 1 partial
SQUARE FEET1,496
MLS#1890392
STATUSActive
PROPERTY TYPEResidential - Single Family
SCHOOLCincinnati
Property Description
Light, bright and move in ready, this beautifully maintained and open concept home offers you plenty of living space both indoors and out! Designed for everyday living, you'll love the large finished lower level with luxury vinyl flooring and a fireplace to cozy up your evenings. Convenience is key with your open concept kitchen work space, island and walkout to the privacy of your backyard as you enjoy relaxing on your deck. Tucked in the middle of Mt Washington, you'll find yourself close to many entertainment venues, restaurants, parks and shops making it an ideal location.
Property Features
Property Type: Residential - Single Family
Basement: Full
Basement: Yes
Cooling: Central Air
Fireplaces: 1
Garage: 2
Heating: Forced Air, Gas
Home Style: Transitional
Lot Size: 0.14 Acres
Roof Type: Shingle
Taxes: $4,348
Year Built: 2001
Amenities
9Ft + Ceiling
Cathedral Ceiling
Multi Panel Doors
Deck
Feature Descriptions
Appliances: Dishwasher, Microwave, Oven/Range, Refrigerator
Basement Fatures: Finished, Fireplace
Days on Site: 3
Exterior: Vinyl Siding
Family Room: Fireplace
Fencing: Wood
Fireplace Features: Ceramic, Gas
Foundation: Poured
Garage/Carport: Built in
Gas: Natural
Kitchen: Solid Surface Ctr, Walkout, Island, Wood Cabinets
Miscellaneous: Ceiling Fan, Smoke Alarm
Parcel #: 0020002047100
Parking: Driveway
Primary Bathroom: Tile Floor, Tub w/Shower
Primary Bedroom: Wall-to-Wall Carpet, Window Treatment
Public Transportation: Nearby
Rooms Total: 7
Sewer: Public Sewer
Tax Abatement: No
Water: Public
Water Heater: Gas
Window Features: Vinyl, Insulated
Room Sizes
Primary Bedroom: 13 X 10 Level - 1
Bedroom 2: 10 X 9 Level - 1
Bedroom 3: 12 X 9 Level - 1
Dining Room: 10 X 10 Level - 1
Entry: 6 X 4 Level - 1
Family Room: 13 X 23 Level - Lower
Living Room: 13 X 15 Level - 1
Laundry Room: 8 X 11 Level - Lower
Local Schools
School District: Cincinnati
Listed By / Shown By
Listed By
Agency Name: Comey & Shepherd
Shown By
Agency Title: Wright Patt Realty
Agency Phone: 937-427-3662

Estimate Your Payment
Estimated Payment
$ 1,084.78 per month $638.74 Principal & Interest $362.33 Property Tax $83.71 Homeowner's Insurance
1845 Coralberry Court | MLS# 1890392
This single family home located at 1845 Coralberry Court, Cincinnati, OH 45230 is currently listed for sale with an asking price of $287,000. This property was built in 2001 and has 3 bedrooms and 1 full and 1 partial baths with 1496 sq. ft. Coralberry Court is located within the Cincinnati school district. Search Cincinnati real estate on www.wright-patt.com today.