



BEDS3
BATHS1 full 1 partial
SQUARE FEET1,368
MLS#963474
STATUSPending
PROPERTY TYPEResidential - Single Family
SCHOOLDayton
Property Description
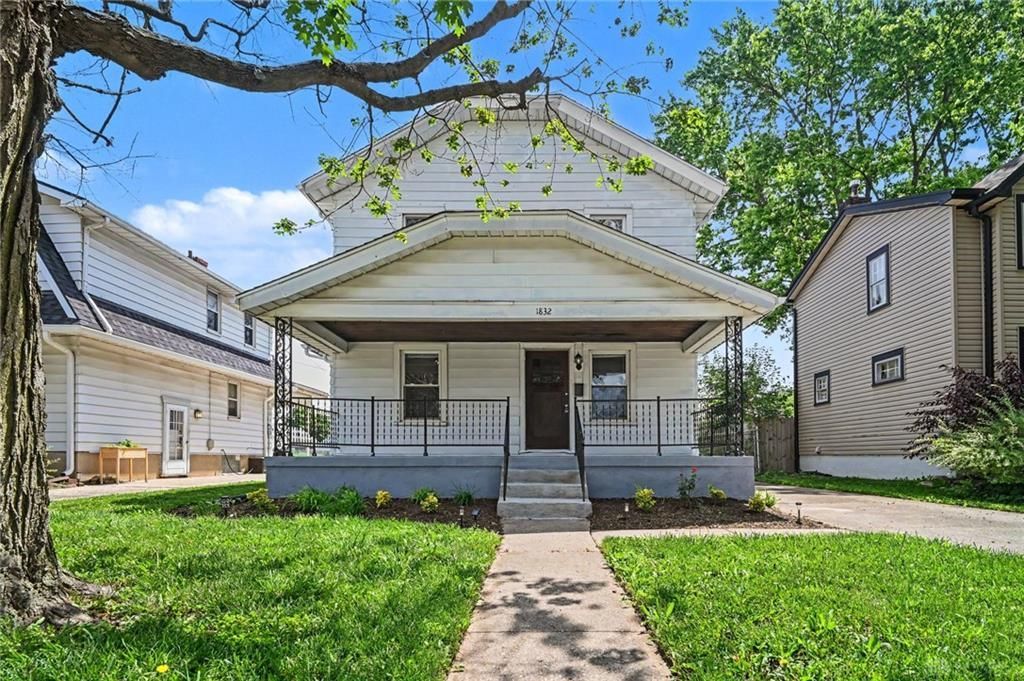
This charming 3-bedroom, 1.5 bath house is waiting for your personal touches to become your lovely home. Additional bonus-room also has first level laundry hookups for convenience but could easily be moved back into the basement to provide a fourth bedroom. Covered front and back porches gives versatility for outdoor relaxation. Seller is offering an appliance allowance for new appliances to go in this updated kitchen and/or washer and dryer. Seller will also offer a home warranty of the buyer's choice for peace of mind. Updates include new roof 2019, and brand-new water heater, recently updated flooring and gutters. This move-in ready home is conveniently located near restaurants, shopping, parks. Nestled in a desirable Dayton neighborhood this home is still minutes from Downtown and major highways.Room sizes estimated, please rely on own measurements.
Property Features
Property Type: Residential - Single Family
Basement: Yes
Cooling: Central
Garage: 1
Heating: Natural Gas
Lot Size: 0.12 Acres
Stories: 2.0
Taxes: $2,170
Year Built: 1929
Feature Descriptions
Basement Features: Full, Unfinished
Days on Site: 8
Exterior: Aluminum, Wood
Fireplace. Features: Dummy
Garage Features: 1 Car
Lot Dimensions: 40'x133'
Room Sizes
Living Room: 18 X 11 Level - Main
Dining Room: 13 X 10 Level - Main
Kitchen: 10 X 9 Level - Main
Bonus Room: 13 X 13 Level - Main
Primary Bedroom: 14 X 10 Level - Second
Bedroom: 14 X 9 Level - Second
Bedroom: 10 X 9 Level - Second
Local Schools
School District: Dayton
Listed By / Shown By
Listed By
Agency Name: Keller Williams Advisors Rlty
Agency Phone: (937) 848-6255
Shown By
Agency Title: Wright Patt Realty
Agency Phone: 937-427-3662

Estimate Your Payment
Estimated Payment
$ 621.35 per month $389.47 Principal & Interest $180.83 Property Tax $51.04 Homeowner's Insurance
1832 Rosemont Boulevard | MLS# 963474
This single family home located at 1832 Rosemont Boulevard, Dayton, OH 45420 is currently listed for sale with an asking price of $175,000. This property was built in 1929 and has 3 bedrooms and 1 full and 1 partial baths with 1368 sq. ft. Rosemont Boulevard is located within the Dayton school district. Search Dayton real estate on www.wright-patt.com today.