



BEDS3
BATHS1 full 1 partial
SQUARE FEET1,144
MLS#10009373
STATUSContingent
PROPERTY TYPEResidential - Single Family
SUBDIVISIONMclains Jackman Place
SCHOOLWashington Local
Property Description
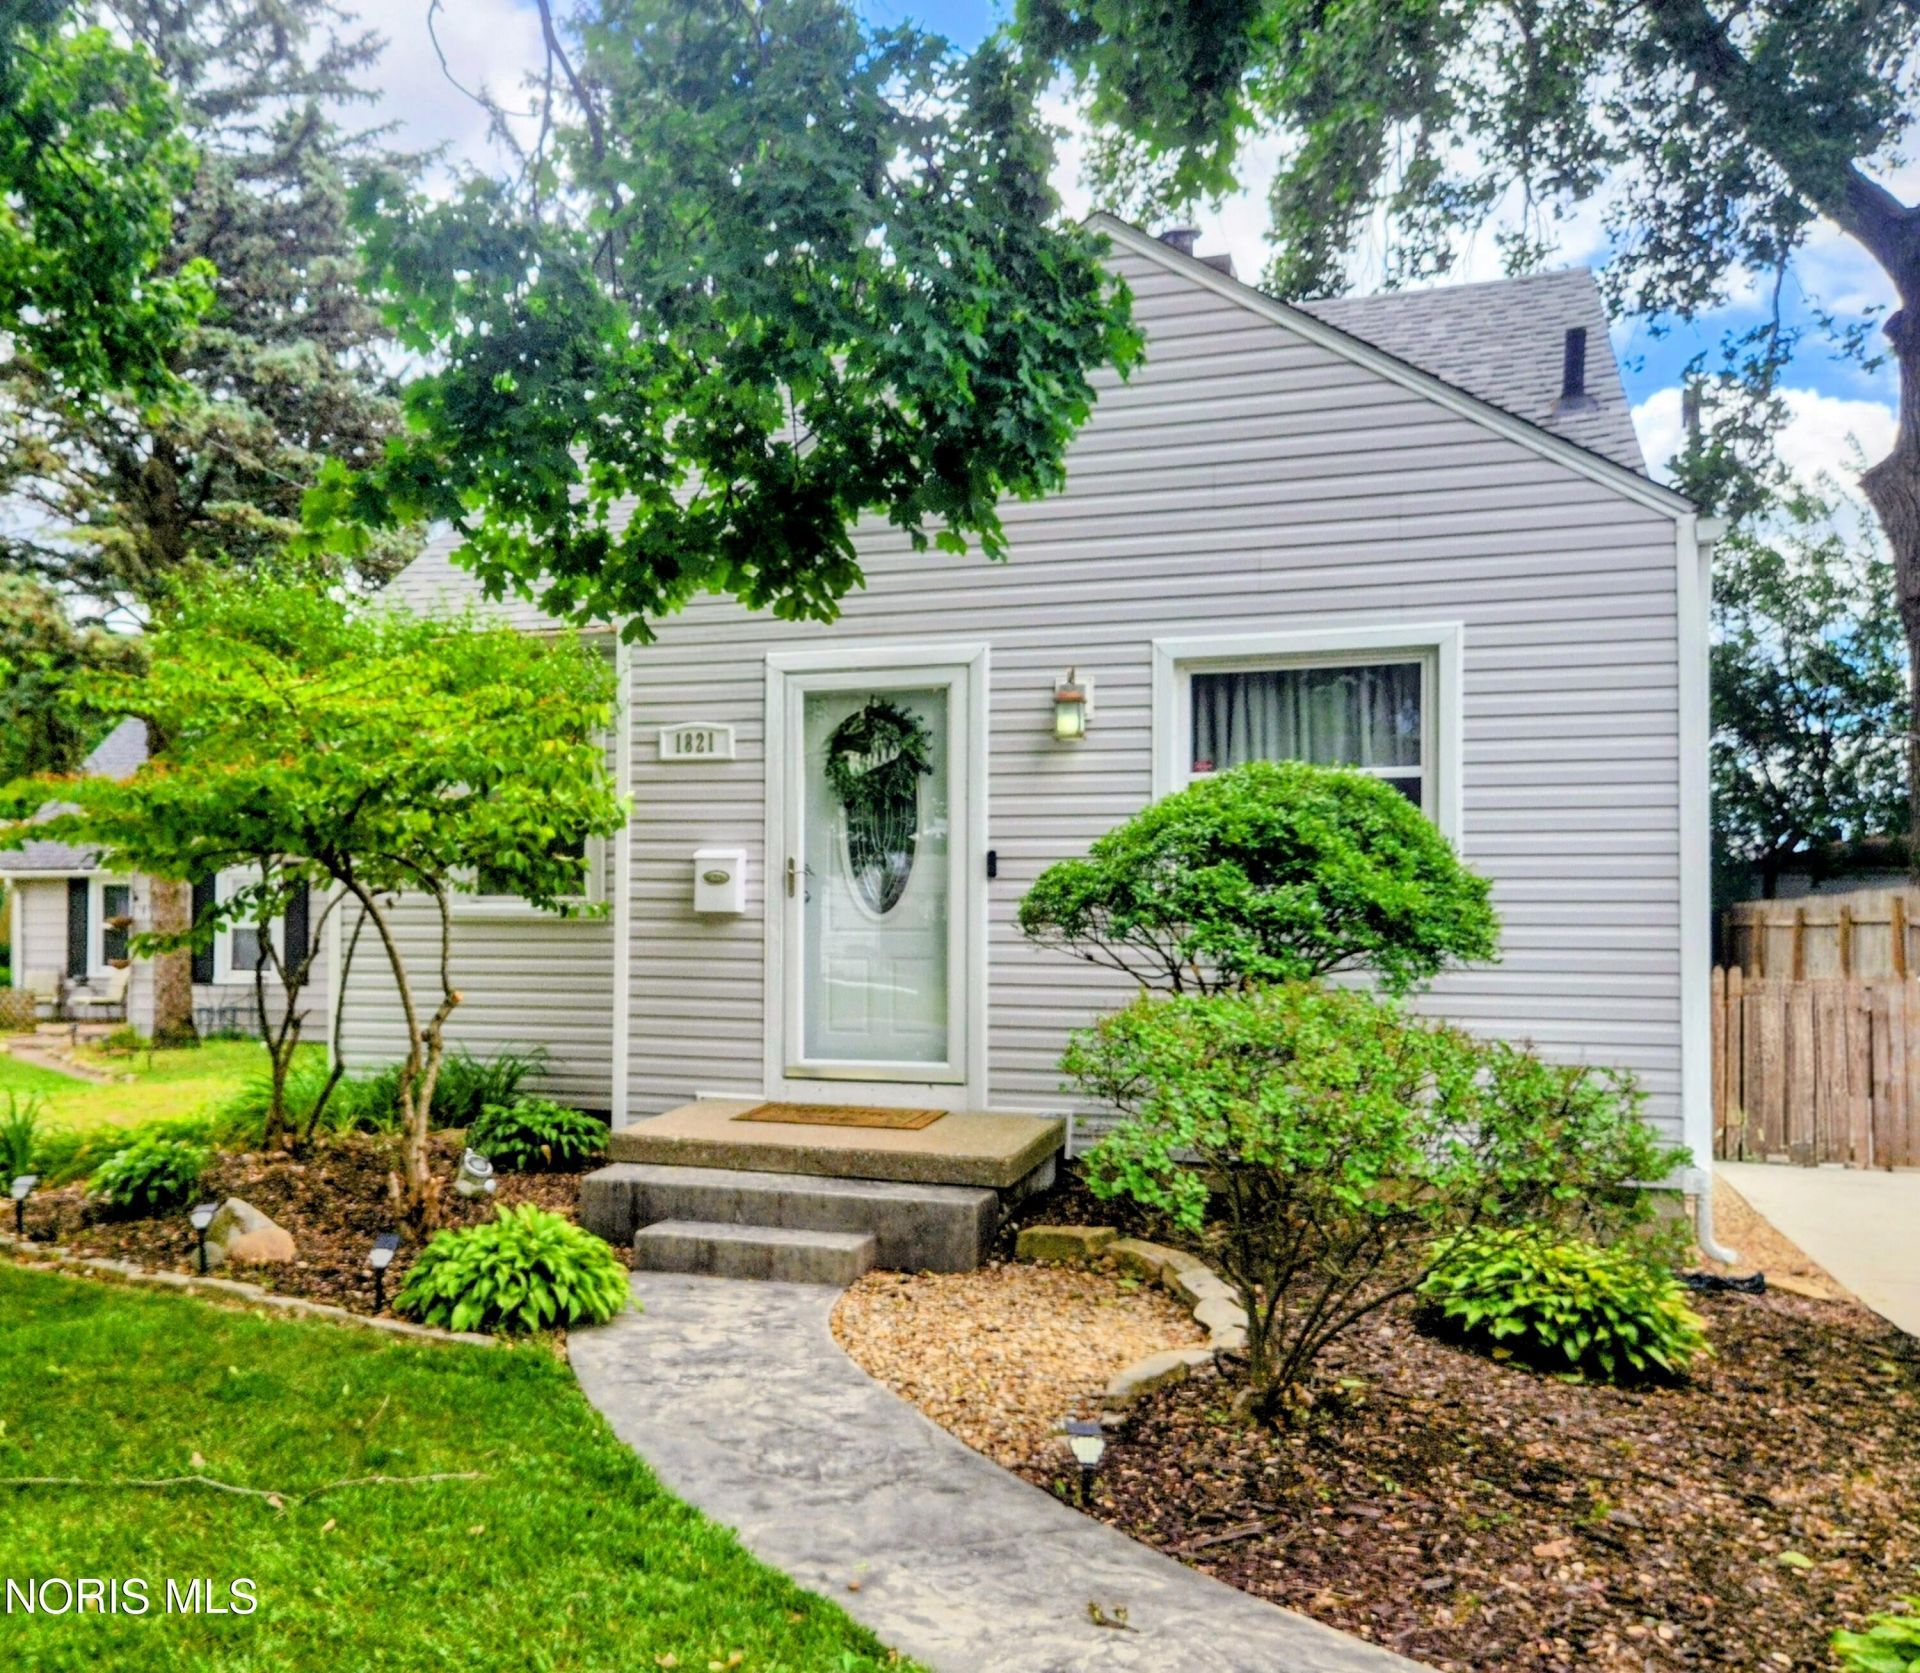
HIGHEST AND BEST DUE BY 12:00 PM JUNE 30,. Don't wait on this one. It has all the updates. Roof, windows, furnace, AC, kitchen, Concrete Drive, 1 car garage currently a workshop with power. shed, patio, fenced yard. Kitchen appliances and washer dryer stay. Basement bar for entertaining and hanging out with friends. Come with a kegerator!! Shed for storage. Finished Dormer has built in storage on either side.
Property Features
Property Type: Residential - Single Family
Basement: Yes
Basement: Full, Partially Finished
Cooling: Ceiling Fan(s), Central Air
Garage: 4
Heating: Forced Air, Natural Gas
Home Style: Traditional
Lot Size: 0.11 Acres
Roof Type: Asphalt, Shingle
Stories: 1.0
Year Built: 1960
Amenities
Ceiling Fan(s)
Dry Bar
Eat-in Kitchen
Private Yard
Storage
Feature Descriptions
Appliances: Dishwasher, Microwave, Water Heater, Bar Fridge, Dryer, Electric Range, Refrigerator, Washer
Days on Site: 30
Door Features: Door Screen(s)
Exterior: Vinyl Siding
Fencimg: Wood
Flooring: Carpet, Luxury Vinyl
Laundry: In Basement
Lot Dimensions: 40X120
Parcel#: 22-36534
Parking: Concrete, Off Street, On Street, Detached Garage, Driveway
Parking Notes: Concrete, Off Street, On Street, Detached Garage, Driv
Patio/Porch: Rear Patio, Deck
Sewer: Public Sewer
Utilities: Cable Available, Cable Connected, Electricity Connected, Natural Gas Connected
Water: Public
Window: Double Pane Windows, Insulated Windows, Window Treatments
Room Sizes
Primary Bedroom 1: Level - Main
Primary Bedroom 2: Level - Main
Bedroom 3: Level - Upper
Kitchen: Level - Main
Living Room: Level - Main
Laundry: Level - Lower
Other: Level - Lower
Other: Level - Lower
Local Schools
High School: Whitmer
Middle School: None
Elementary School: Silver Creek
School District: Washington Local
Listed By / Shown By
Listed By
Agency Name: Key Realty
Shown By
Agency Title: Wright Patt Realty
Agency Phone: 937-427-3662

Estimate Your Payment
Estimated Payment
$ 440.26 per month $389.25 Principal & Interest $0.00 Property Tax (data not provided by mls) $51.01 Homeowner's Insurance
1821 Northover Road | MLS# 10009373
This single family home located at 1821 Northover Road, Toledo, OH 43613 is currently listed for sale with an asking price of $174,900. This property was built in 1960 and has 3 bedrooms and 1 full and 1 partial baths with 1144 sq. ft. Northover Road is located in the Mclains Jackman Place subdivision within the Washington Local school district. Search Mclains Jackman Place real estate on www.wright-patt.com today.