



BEDS3
BATHS2 full
SQUARE FEET3,396
MLS#971785
STATUSActive
PROPERTY TYPEResidential - Single Family
SUBDIVISIONTrails Shaker Run 6
SCHOOLLebanon
Property Description
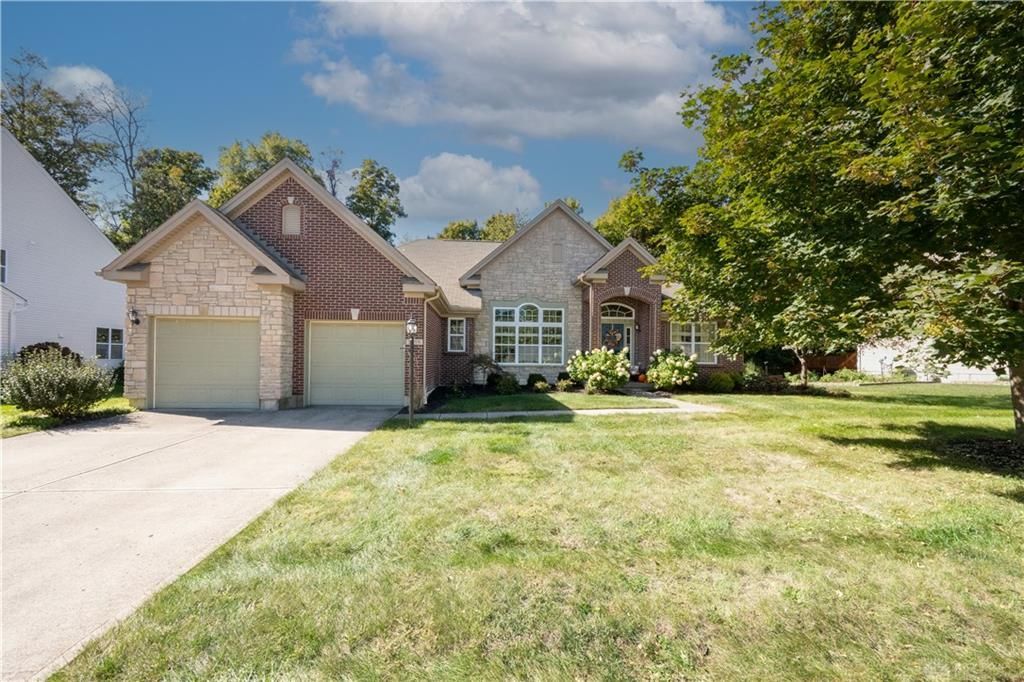
Welcome to this beautifully updated home in the desirable community of Trail of Shaker Run! Offering 3 bedrooms and 2 full bathrooms, this home combines comfort, functionality, and inviting living spaces. The updated primary bathroom, new sump pump with backup battery and new HVAC system provides added comfort and peace of mind. Enjoy a formal dining room perfect for entertaining, a bright morning room ideal for everyday living, and an additional bonus sitting room offering flexible space to suit your needs. The partially finished basement provides even mor possibilities for recreation, hobbies, or additional living space. Step outside to the fenced-in backyard, perfect for relaxing, outdoor gatherings, or enjoying time outdoors. Don't miss your chance to make this home your own!
Property Features
Property Type: Residential - Single Family
Basement: Yes
Cooling: Central
Garage: 2 car attached
Heating: Forced Air, Natural Gas
Lot Size: 0.34 Acres
Stories: 1.0
Taxes: $5,778
Year Built: 2011
Feature Descriptions
Appliance Features: Dishwasher, Microwave, Range, Refrigerator
Basement Features: Full
Days on Site: 1
Exterior: Brick
Fireplace. Features: Gas
Garage Features: 2 Car, Attached, Built In
Lot Dimensions: 0341
Room Sizes
Breakfast Room: 11 X 8 Level - Main
Dining Room: 14 X 11 Level - Main
Entry Room: 6 X 10 Level - Main
Kitchen: 11 X 10 Level - Main
Laundry: 6 X 7 Level - Main
Living Room: 19 X 24 Level - Main
Rec Room: 25 X 17 Level - Lower Level
Primary Bedroom: 15 X 18 Level - Main
Bedroom: 11 X 14 Level - Main
Bedroom: 11 X 12 Level - Main
Local Schools
School District: Lebanon
Listed By / Shown By
Listed By
Agency Name: Huff Realty
Agency Phone: (513) 474-3500
Shown By
Agency Title: Wright Patt Realty
Agency Phone: 937-427-3662

Estimate Your Payment
Estimated Payment
$ 1,813.12 per month $1,177.32 Principal & Interest $481.50 Property Tax $154.29 Homeowner's Insurance
1759 Goldenrod Court | MLS# 971785
This single family home located at 1759 Goldenrod Court, Lebanon, OH 45036 is currently listed for sale with an asking price of $529,000. This property was built in 2011 and has 3 bedrooms and 2 full baths with 3396 sq. ft. Goldenrod Court is located in the Trails Shaker Run 6 subdivision within the Lebanon school district. Search Trails Shaker Run 6 real estate on www.wright-patt.com today.