



BEDS3
BATHS2 full 1 partial
SQUARE FEET2,384
MLS#966662
STATUSPending
PROPERTY TYPEResidential - Single Family
SUBDIVISIONRivercrest 4-B
SCHOOLKings
Property Description
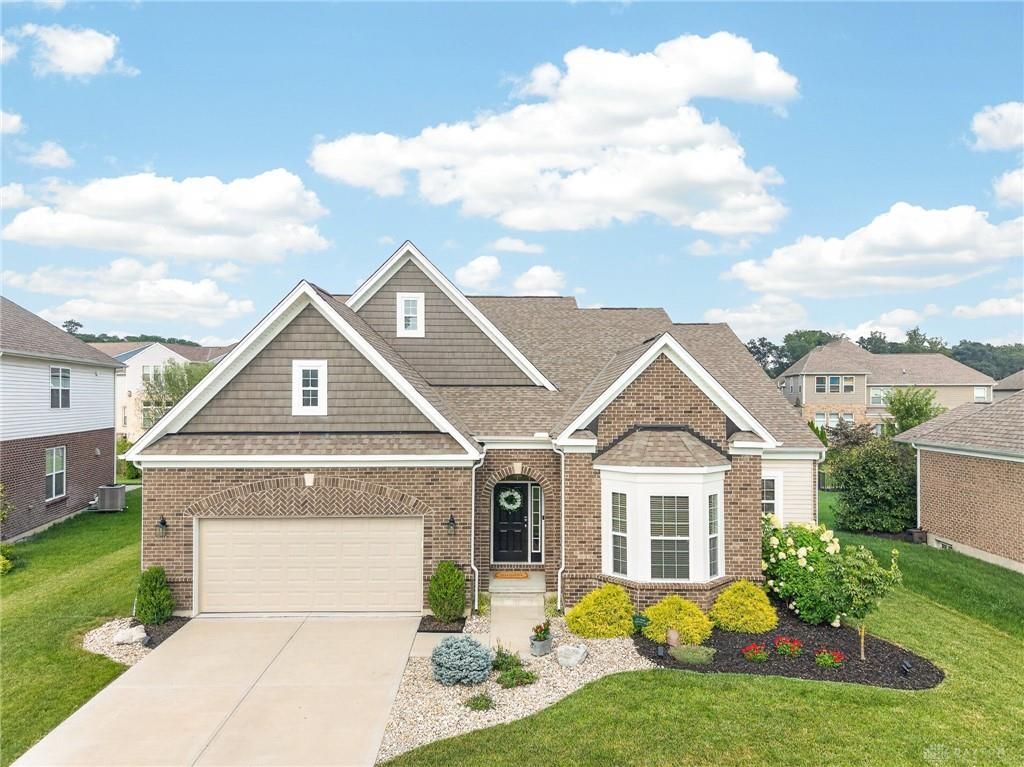
Welcome to this beautifully designed 3-bedroom, 2 full and 1 half-bath brick ranch home in the desirable Rivercrest Community, located in the Kings Local School District! Featuring the popular M/I Homes Serenity Ranch floor plan, this home offers an open-concept layout with a gourmet kitchen designed for entertaining, abundant storage throughout, a covered back patio, and a large unfinished basement ready for your personal touch. Enjoy Rivercrest's exceptional amenities, including a community pool and clubhouse, while being just minutes from the bike path, shopping, dining, and convenient highway access. This home perfectly blends modern comfort, functionality, and an exceptional location.
Property Features
Property Type: Residential - Single Family
Basement: Yes
Cooling: Central
Garage: 2
Heating: Natural Gas
Lot Size: 0.27 Acres
Stories: 1.0
Taxes: $9,036
Year Built: 2020
Feature Descriptions
Basement Features: Full
Days on Site: 1
Exterior: Brick
Fireplace. Features: Gas
Garage Features: 2 Car
Lot Dimensions: irreg
Outside Features: Deck, Patio
Room Sizes
Entry Room: 15 X 8 Level - Main
Great Room: 19 X 20 Level - Main
Dining Room: 12 X 14 Level - Main
Kitchen: 12 X 12 Level - Main
Laundry: 10 X 10 Level - Main
Bedroom: 16 X 15 Level - Main
Bedroom: 12 X 11 Level - Main
Bedroom: 12 X 12 Level - Main
Local Schools
School District: Kings
Listed By / Shown By
Listed By
Agency Name: Coldwell Banker Realty
Agency Phone: (513) 891-8500
Shown By
Agency Title: Wright Patt Realty
Agency Phone: 937-427-3662

Estimate Your Payment
Estimated Payment
$ 2,288.51 per month $1,357.60 Principal & Interest $753.00 Property Tax $177.92 Homeowner's Insurance
1652 Federal Creek Lane | MLS# 966662
This single family home located at 1652 Federal Creek Lane, Hamilton Township, OH 45039 is currently listed for sale with an asking price of $610,000. This property was built in 2020 and has 3 bedrooms and 2 full and 1 partial baths with 2384 sq. ft. Federal Creek Lane is located in the Rivercrest 4-B subdivision within the Kings school district. Search Rivercrest 4-B real estate on www.wright-patt.com today.