


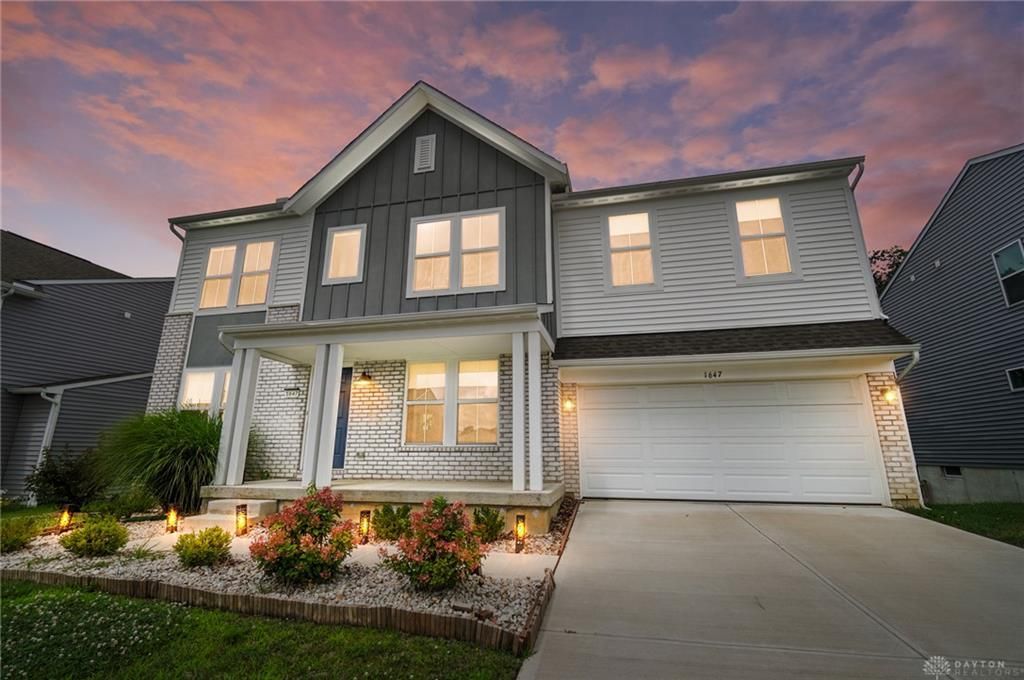

BEDS4
BATHS2 full 1 partial
SQUARE FEET3,024
MLS#966598
STATUSActive
PROPERTY TYPEResidential - Single Family
SCHOOLFairborn
Property Description
Better than new! This lovely 2 story home has a walkout basement and a large private backyard. The first floor features 9' ceilings, a home office and is in beautiful condition with many upgrades. The large kitchen has 42 inch upper cabinetry, an island with seating, a pantry, smart appliances, a spectacular view of the yard and is open the spacious living room. The living room has an architectural wall of built-in cabinetry providing plenty of storage. There is a deck from the kitchen area that is perfect for outdoor entertaining or just enjoying the view. In addition there is a formal dining room. The spacious primary bedroom includes a large walk-in closet and private bath. A second floor family room separates the Primary bedroom from the other bedrooms and features another wall of built-in cabinetry perfect for kids to play or a gaming room. All additional bedrooms are of generous size and have large closets. The walkout basement is plumbed for a bath and some framing. The garage has an outlet for EV charging. This home has plenty of space and opportunity to create even more space in the basement. Conveniently located close to shopping, dining, WSU, WPAFB and I-675 access.
Property Features
Property Type: Residential - Single Family
Basement: Yes
Cooling: Central
Fenced: Yes
Garage: 2
Heating: Forced Air, Heat Pump
Lot Size: 66x224x65x211
Stories: 2.0
Taxes: $6,638
Year Built: 2022
Feature Descriptions
Appliance Features: Dishwasher, Garbage Disposal, Microwave, Range, Refrigerator
Basement Features: Full, Walkout
Days on Site: 2
Exterior: Brick, Vinyl
Garage Features: 2 Car, Opener, 220 Volt Outlet
Lot Dimensions: 66x224x65x211
Outside Features: Cable TV, Deck, Fence, Porch
Utilities: 220 Volt Outlet, Public Water, Sanitary Sewer
Room Sizes
Entry Room: 8 X 6 Level - Main
Living Room: 20 X 17 Level - Main
Kitchen: 13 X 10 Level - Main
Breakfast Room: 13 X 10 Level - Main
Dining Room: 13 X 10 Level - Main
Study/Office: 11 X 11 Level - Main
Primary Bedroom: 18 X 17 Level - Second
Bedroom: 13 X 12 Level - Second
Bedroom: 14 X 12 Level - Second
Bedroom: 13 X 12 Level - Second
Family Room: 17 X 17 Level - Second
Local Schools
School District: Fairborn
Listed By / Shown By
Listed By
Agency Name: Coldwell Banker Heritage
Agency Phone: (937) 434-7600
Shown By
Agency Title: Wright Patt Realty
Agency Phone: 937-427-3662

Estimate Your Payment
Estimated Payment
$ 1,786.36 per month $1,090.31 Principal & Interest $553.17 Property Tax $142.89 Homeowner's Insurance
1647 Arden Bend | MLS# 966598
This single family home located at 1647 Arden Bend, Fairborn, OH 45324 is currently listed for sale with an asking price of $489,900. This property was built in 2022 and has 4 bedrooms and 2 full and 1 partial baths with 3024 sq. ft. Arden Bend is located within the Fairborn school district. Search Fairborn real estate on www.wright-patt.com today.