



BEDS4
BATHS2 full 1 partial
SQUARE FEET1,792
MLS#961629
STATUSActive
PROPERTY TYPEResidential - Single Family
SUBDIVISIONGarfield Park 5
SCHOOLLebanon
Property Description
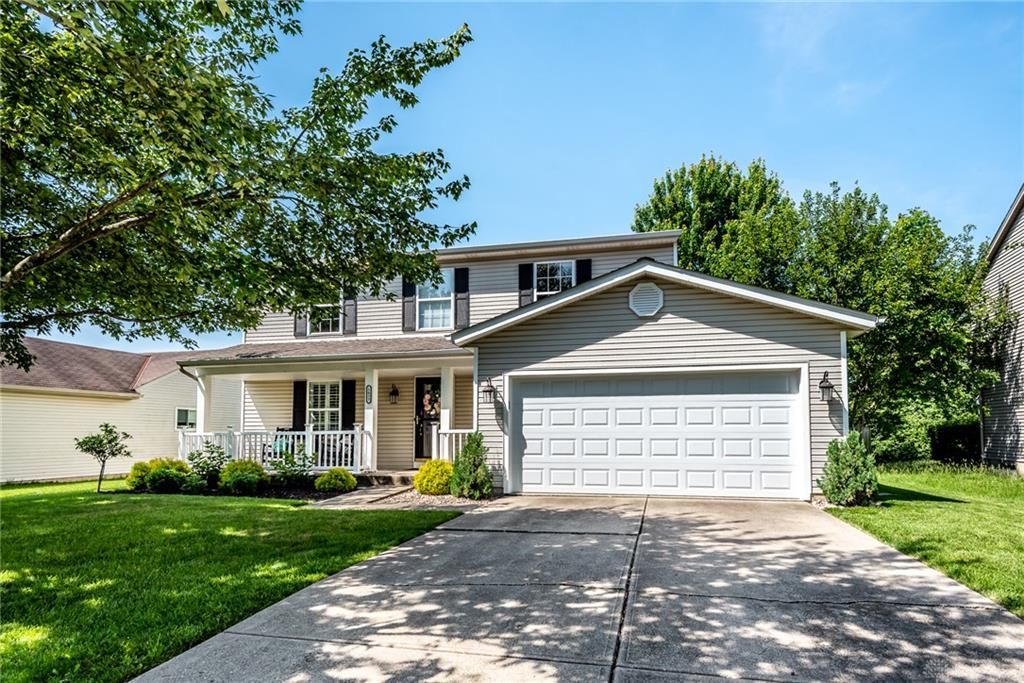
Welcome to 1633 Cantebury Lane in Lebanon, OH! A fully updated move-in ready 4 bedroom, 2.5 bath home offers the updates buyers love with the hometown location they want. Features include new carpet, luxury vinyl plank flooring, updated kitchen cabinets, countertops, appliances, sink, faucet, backsplash, fresh paint, new light fixtures, updated primary and guest bath vanities/faucets, 3 new toilets, water softener, water heater, smoke detectors, door knobs, and an insulated garage door with quiet-drive opener and keypad. Enjoy a cozy family room with fireplace, front porch, private backyard, and paver patio. Close drive to Lebanon schools. An absolute must see!
Property Features
Property Type: Residential - Single Family
Basement: Yes
Cooling: Central
Fireplaces: 1
Garage: 2 car attached
Heating: Forced Air, Natural Gas
Lot Size: 0.19 Acres
Stories: 2.0
Taxes: $3,984
Year Built: 1995
Feature Descriptions
Appliance Features: Dishwasher, Garbage Disposal, Home Warranty, Microwave, Range, Refrigerator
Basement Features: Full, Semi-Finished
Days on Site: 29
Exterior: Vinyl
Fireplace. Features: Gas, One
Garage Features: 2 Car, Attached, Opener
Lot Dimensions: of record
Outside Features: Patio, Porch
Utilities: 220 Volt Outlet, Natural Gas, Public Water, Sanitary Sewer
Room Sizes
Entry Room: 7 X 5 Level - Main
Living Room: 14 X 12 Level - Main
Dining Room: 12 X 10 Level - Main
Kitchen: 9 X 8 Level - Main
Breakfast Room: 11 X 8 Level - Main
Family Room: 16 X 13 Level - Main
Rec Room: 20 X 16 Level - Basement
Laundry: 8 X 7 Level - Basement
Primary Bedroom: 19 X 11 Level - Second
Bedroom: 12 X 11 Level - Second
Bedroom: 12 X 11 Level - Second
Bedroom: 12 X 10 Level - Second
Local Schools
School District: Lebanon
Listed By / Shown By
Listed By
Agency Name: Keller Williams Advisors Rlty
Agency Phone: (513) 766-9200
Shown By
Agency Title: Wright Patt Realty
Agency Phone: 937-427-3662

Estimate Your Payment
Estimated Payment
$ 1,275.96 per month $834.59 Principal & Interest $332.00 Property Tax $109.38 Homeowner's Insurance
1633 Cantebury Lane | MLS# 961629
This single family home located at 1633 Cantebury Lane, Lebanon, OH 45036 is currently listed for sale with an asking price of $375,000. This property was built in 1995 and has 4 bedrooms and 2 full and 1 partial baths with 1792 sq. ft. Cantebury Lane is located in the Garfield Park 5 subdivision within the Lebanon school district. Search Garfield Park 5 real estate on www.wright-patt.com today.