



BEDS2
BATHS2 full
SQUARE FEET1,360
MLS#2408613
STATUSActive
PROPERTY TYPEResidential - Condominium
SCHOOLCedar Rapids
Property Description
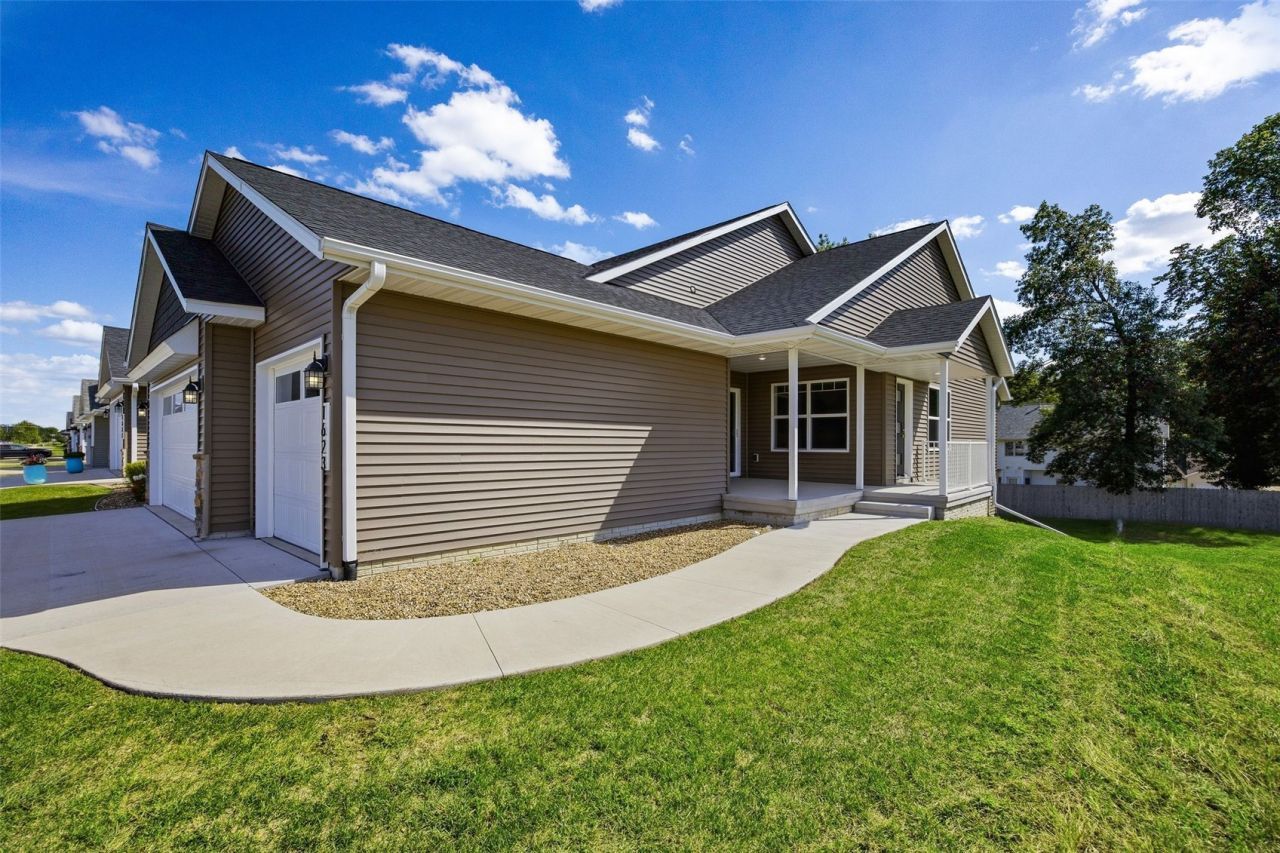
Check out Abode's Foxtail Ridge development! The Hampton II floor plan features an open floor plan, electric fireplace, kitchen island w/breakfast bar, pantry, vaulted ceilings, LVP flooring throughout the main floor except the bedrooms, and 3 stall garage. Spacious primary bedroom suite includes dual sinks & walk-in closet which includes the first floor laundry. 2nd bedroom & another full bath complete the main floor. Lower level is a walkout and could be finished with a full bath, family room, and third bedroom, leaving plenty of unfinished storage space. This building has a passive radon system installed. Interior completed in 2026. $500 HOA association start-up fee.
Property Features
Property Type: Residential - Condominium
Basement: Yes
Basement: Full, Concrete, Walk-Out Access
Cooling: Central Air
Garage: 3
Heating: Forced Air, Gas
Home Style: Ranch
Lot Size: common
Stories: 1.0
Taxes: $4,503
Year Built: 2024
Amenities
Breakfast Bar
Kitchen/Dining Combo
Bath in Primary Bedroom
Main Level Primary
Feature Descriptions
Appliances: Dishwasher, Electric Water Heater, Disposal, Microwave, Range
Days on Site: 620
Exterior: Frame, Stone, Vinyl Siding
Fireplace: Electric, Insert, Family Room
HOA Fee: 245/ Monthly
Laundry: Main Level
Lot Dimensions: common
Parcel#: TBD
Parking: Attached, Garage, Garage Door Opener
Parking Notes: Attached, Garage, Garage Door Opener
Patio/Porch: Patio
Sewer: Public Sewer
Water: Public
Local Schools
High School: Kennedy
Middle School: Harding
Elementary School: Nixon
School District: Cedar Rapids
Listed By / Shown By
Listed By
Agency Name: SKOGMAN REALTY
Shown By
Agency Title: Wright Patt Realty
Agency Phone: 937-427-3662

Estimate Your Payment
Estimated Payment
$ 1,256.03 per month $778.73 Principal & Interest $375.25 Property Tax $102.05 Homeowner's Insurance
1623 Petrus Drive Ne | MLS# 2408613
This condo located at 1623 Petrus Drive Ne, Cedar Rapids, IA 52402 is currently listed for sale with an asking price of $349,900. This property was built in 2024 and has 2 bedrooms and 2 full baths with 1360 sq. ft. Petrus Drive Ne is located within the Cedar Rapids school district. Search Cedar Rapids real estate on www.wright-patt.com today.